Skip main navigation
Sold for $1,180,000
  • Listed by: COMPASS • Richard Langstaff • Contact: 626-643-2065
    Bought with: Royal Real Estate, Inc
    $1,180,000

    9626 Hillrose St, Sunland, CA 91040

    3beds
    2,069sqft
    Single Family Residence
    Built in 1952
    0.44 Acres Lot
    $1,292,200 Zestimate®
    $570/sqft
    $5,460 Estimated rent

    Home value

    $1,292,200

    $1.21M - $1.38M

    $5,460/mo

    Zestimate® history
    Loading
    Loading...

    Owner options

    List your home for rent

    $5,460/mo

    Rent Zestimate®

    Find your next renter with Zillow Rental Manager. Plus, with online applications, you can quickly screen prospective tenants – for free.

    Learn more

    $5,460/mo

    Rent Zestimate®

    Refinance and save

    $7,635/mo

    Est. payment

    Refinancing to a lower rate could help reduce your monthly payments and save thousands over the life of the loan.

    See today's rates

    $7,635/mo

    Est. payment

    Explore your selling options

    Work with a Zillow partner agent

    Leverage their expertise and Zillow's premium Showcase listings to get your home seen by more buyers.

    Get started

    List with your own agent

    Get your home in front of millions of buyers by listing it on Zillow.

    Learn how to do it

    Sell it yourself

    Take full control of how buyers see your home on Zillow by listing For Sale by Owner (FSBO).

    List your home

    What's special

    San gabriel mountainsSpacious eat-in country kitchenSaltillo tile floorsSeparate pantryTile countertopsCustom painted cabinetsPowder room
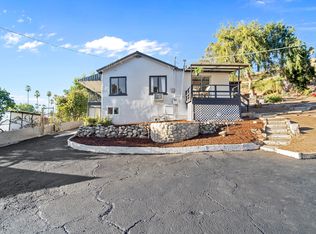
    Located in a secluded and serene setting on a quiet cul-de-sac in the highly sought-after community of Shadow Hills and surrounded by views of the Verdugo Hills, San Gabriel mountains and Santa Susana Pass. Opportunities to enjoy the magnificent scenery begin at the tranquil patio adjacent to the front door which is perfect for dining al fresco. This beautiful view home feels like an urban retreat removed from the city. The first floor offers a formal entry with two closets on either side of the powder room, a living room featuring a fireplace and saltillo tile floors, and a dining area with French doors that lead to an expansive redwood deck for entertaining under a custom-crafted pergola with shade. The spacious eat-in country kitchen is outfitted with custom painted cabinets that offer generous storage, complemented by under-cabinet lighting, tile countertops, tile backsplash, and access to a cozy balcony to enjoy amazing sunset views. Completing the first floor is a separate pantry with additional storage and the back door to another outdoor sitting area on the front deck. Downstairs you'll find the primary bedroom suite with large ample closet space, a beautiful bathroom with large walk-in shower, and French doors that open to a lush garden. There are two additional bedrooms and a second bathroom with a claw tub for soaking.Notice the gorgeous views south & west from the deck where you can relax while dining and enjoying the foothills. The substantial rear garden with a storage shed and California pepper trees is entirely fenced and is a canvas for the new owners. With an easy commute to downtown Los Angeles, the studios in Burbank and zoning for horses and agriculture this home offers tremendous opportunities to be close to nature and also near all Los Angeles has to offer.

    Zillow last checked:

    Listing updated:

    Listed by:

    Richard Langstaff DRE #01057700 626-643-2065,

    COMPASS,

    Co-Listing Agent: Bonnie Simons DRE #00878209 818-269-3803,

    COMPASS

    Bought with:

    Yulia Mashayekhi, DRE #01979259

    Royal Real Estate, Inc

    Bonnie Simons, DRE #00878209

    COMPASS

    Source: CRMLS,MLS#: P1-13756MLS LogoOriginating MLS: California Regional MLS (Ventura & Pasadena-Foothills AORs)

    Facts & features

    Interior

    Bedrooms & bathrooms
    • Bedrooms: 3
    • Bathrooms: 3
    • Full bathrooms: 1
    • 3/4 bathrooms: 1
    • 1/2 bathrooms: 1
    • Main level bathrooms: 1
    Rooms
    • Room types: Bedroom, Entry/Foyer, Kitchen, Laundry, Living Room, Primary Bathroom, Primary Bedroom, Utility Room
    Primary bedroom
    • Features: Primary Suite
    Bedroom
    • Features: All Bedrooms Down
    Bathroom
    • Features: Bathroom Exhaust Fan, Closet, Tile Counters, Tub Shower
    Kitchen
    • Features: Butler's Pantry, Tile Counters
    Heating
    • Forced Air, Natural Gas, See Remarks
    Cooling
    • Central Air, Ductless, Dual
    Appliances
    • Included: Free-Standing Range, Gas Range, Refrigerator, Range Hood, Vented Exhaust Fan, Water Heater
    • Laundry: Gas Dryer Hookup
    Features
    • Balcony, Block Walls, Ceiling Fan(s), Ceramic Counters, Eat-in Kitchen, Living Room Deck Attached, Storage, All Bedrooms Down, Primary Suite, Utility Room
    • Flooring: Carpet, Laminate, Tile
    • Doors: Panel Doors
    • Windows: Drapes, Screens, Wood Frames
    • Basement: Unfinished
    • Has fireplace: Yes
    • Fireplace features: Gas, Living Room, Wood Burning
    • Common walls with other units/homes: No One Above
    Interior area
    • Total interior livable area: 2,069 sqft

    Property

    Parking
    • Total spaces: 1
    • Parking features: Covered, Carport, Driveway
    • Carport spaces: 1
    Features
    • Levels: Two
    • Stories: 2
    • Entry location: First floor
    • Patio & porch: Deck, Open, Patio, Tile, Wood
    • Pool features: None
    • Spa features: None
    • Fencing: Block,Chain Link
    • Has view: Yes
    • View description: City Lights, Canyon, Hills, Mountain(s), Neighborhood, Panoramic
    Lot
    • Size: 0.44 Acres
    • Features: Cul-De-Sac, Drip Irrigation/Bubblers, Sloped Down, Greenbelt, Gentle Sloping, Horse Property, Rectangular Lot, Sprinkler System
    Details
    • Additional structures: Storage
    • Parcel number: 2549011001
    • Zoning: LARA
    • Special conditions: Standard
    • Horses can be raised: Yes

    Construction

    Type & style
    • Home type: SingleFamily
    • Architectural style: Ranch
    • Property subtype: Single Family Residence
    • Attached to another structure: Yes
    Materials
    • Block, Drywall, Redwood Siding, Wood Siding, Copper Plumbing
    • Foundation: Concrete Perimeter, Raised
    • Roof: Composition,Shingle,Tar/Gravel
    Condition
    • Additions/Alterations,Building Permit,Updated/Remodeled
    • New construction: No
    • Year built: 1952

    Utilities & green energy

    • Electric: Unknown
    • Sewer: Septic Tank
    • Water: Public
    • Utilities for property: Cable Connected, Electricity Connected, Natural Gas Connected, Sewer Not Available

    Community & HOA

    Community
    • Features: Foothills, Gutter(s), Urban
    • Security: Carbon Monoxide Detector(s), Smoke Detector(s)
    • Subdivision: Not Applicable
    Location
    • Region: Sunland

    Financial & listing details

    • Price per square foot: $570/sqft
    • Tax assessed value: $1,203,600
    • Annual tax amount: $14,673
    • Date on market: 6/9/2023
    • Cumulative days on market: 41 days
    • Listing terms: Cash,Cash to New Loan,Conventional
    • Inclusions: Washer & Dryer, Refrigerator, sold in 'as is' condition sold without warranty.Wall size bookshelves in living room.Ring Spotlight Camera Plus, & Toucan Camera & Smart Socket.
    • Road surface type: Paved

    Price history

    DateEventPrice
    8/9/2023Sold$1,180,000-5.6%$570/sqft
    Source: CRMLS #P1-13756 Report a problem
    7/22/2023Pending sale$1,250,000$604/sqft
    Source: Pasadena Foothills MLS #P1-13756 Report a problem
    7/3/2023Contingent$1,250,000$604/sqft
    Source: Pasadena Foothills MLS #P1-13756 Report a problem
    6/10/2023Listed for sale$1,250,000$604/sqft
    Source: Pasadena Foothills MLS #P1-13756 Report a problem

    Public tax history

    YearProperty taxesTax assessment
    2025$14,673 +1%$1,203,600 +2%
    2024$14,525 +128.6%$1,180,000 +133.1%
    2023$6,355 +4.8%$506,131 +2%
    2022$6,063 +1.4%$496,208 +2%
    2021$5,981 -0.9%$486,479 +1%
    2020$6,037 $481,491 +2%
    2019$6,037 +5.3%$472,051 +2%
    2018$5,732 $462,796 +2%
    2017$5,732 +2.2%$453,723 +2%
    2016$5,607 +2.6%$444,828 +1.5%
    2015$5,465 +0.9%$438,147 +2%
    2014$5,414 $429,565 +2.5%
    2012-- $419,241 +2%
    2011-- $411,021 +0.8%
    2010-- $407,950 -0.2%
    2009-- $408,920 +2%
    2008-- $400,903 +2%
    2007-- $393,043 +2%
    2006-- $385,337
    2005-- $385,337 +4%
    2004-- $370,376 +1.9%
    2003-- $363,589 +2%
    2002-- $356,461 +16.6%
    2000-- $305,600
    Find assessor info on the county website

    Neighborhood: Shadow Hills

    Nearby schools

    GreatSchools rating
    Schools provided by the listing agent
    • Middle: Mac Clay
    • High: Verdugo Hills

    Source: CRMLS. This data may not be complete. We recommend contacting the local school district to confirm school assignments for this home.

    Get a cash offer in 3 minutes
    Find out how much your home could sell for in as little as 3 minutes with a no-obligation cash offer.
    Estimated market value
    $1,292,200
    Get a cash offer in 3 minutes
    Find out how much your home could sell for in as little as 3 minutes with a no-obligation cash offer.
    Estimated market value
    $1,292,200