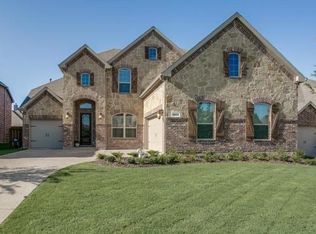
NEW PRICE + BUYER INCENTIVE! Now offered at $589,000, this move-in ready Crown Ridge home also qualifies for a lender-paid 1% rate reduction for the first 12 months through the seller’s preferred lender, giving buyers a rare opportunity to improve affordability on a spacious Frisco home zoned to highly regarded Prosper ISD.
Located in Frisco’s Crown Ridge neighborhood, this spacious two-story home offers over 3,000 square feet of flexible living space, fresh interior updates, and one of the most competitive price points in the neighborhood for a home this size.
Vacant and ready for immediate move-in, the home has just been repainted throughout in a light, modern palette and outfitted with brand new carpet, giving every room a bright, fresh feel the moment you walk in.
Hardwood floors run across much of the main level, anchoring an open living area with a gas fireplace that flows easily into the kitchen and generous breakfast nook. The formal dining room just off the entry also works naturally as a dedicated home office, giving buyers the defined workspace that is increasingly hard to find at this price point.
Upstairs, a large game room and dedicated media room provide flexible living space for movie nights, a playroom, a second workspace, or room to spread out as needs change. The primary suite features a beautifully updated bathroom with a freestanding soaking tub, oversized shower, and modern finishes throughout.
Out back, a generous yard offers a blank canvas for a future pool, outdoor kitchen, expanded patio, or custom outdoor living space.
Crown Ridge residents enjoy nearby parks, community pools, and walking trails, with easy access to the Dallas North Tollway, Highway 380, PGA Frisco, The Gates of Prosper, and the future Fields West district.
85 days
|
761
|
52
|
Zillow last checked:
Listing updated:
Listed by:
Andrew Smith0660216469-388-0978,
EXP REALTY888-519-7431
Source: NTREIS,MLS#: 21252790
Facts & features
Interior
Bedrooms & bathrooms
Bedrooms: 4
Bathrooms: 4
Full bathrooms: 3
1/2 bathrooms: 1
Primary bedroom
Level: First
Dimensions: 14 x 16
Bedroom
Level: Second
Dimensions: 13 x 12
Bedroom
Level: Second
Dimensions: 12 x 14
Bedroom
Level: Second
Dimensions: 12 x 10
Bonus room
Level: Second
Dimensions: 13 x 20
Breakfast room nook
Level: First
Dimensions: 17 x 11
Dining room
Level: First
Dimensions: 12 x 11
Kitchen
Level: First
Dimensions: 16 x 13
Living room
Features: Fireplace
Level: First
Dimensions: 17 x 16
Media room
Level: Second
Dimensions: 21 x 13
Heating
Central, Fireplace(s), Natural Gas
Cooling
Central Air, Ceiling Fan(s), Electric
Appliances
Included: Dishwasher, Electric Oven, Gas Cooktop, Disposal, Gas Water Heater, Microwave, Vented Exhaust Fan
Features
Chandelier, Double Vanity, Eat-in Kitchen, Granite Counters, High Speed Internet, Kitchen Island, Loft, Open Floorplan, Pantry, Cable TV, Walk-In Closet(s), Wired for Sound
Explore the cost of this home by adjusting the details. Changes won't be saved.
Principal & interest
$1,547
Mortgage insurance
$0
Property taxes
$170
Home insurance
$105
HOA fees
$0
Utilities
Not included
All calculations are estimates and provided by Zillow, Inc. for informational purposes only. Actual amounts may vary.
HOA fees may include property taxes on listings classified as Co-Ops. Contact the listing agent and/or owner for fee details.
Mortgage interest rates are dependent on a number of factors, including credit score, down payment, and repayment length. Interest rate data provided by Zillow Group Marketplace, Inc. as of 1/1/1970 from various mortgage lenders with which we have lead or other similar arrangements; the Estimated Payment is an average of those rates.
See how much you could borrow to make a competitive offer.