Skip main navigation
Sold for $530,000
  • $530,000

    9626 Nucla Street, Commerce City, CO 80022

    4beds
    2,422sqft
    Single Family Residence
    Built in 2007
    6,098 Square Feet Lot
    $525,500 Zestimate®
    $219/sqft
    $3,190 Estimated rent

    Home value

    $525,500

    $494,000 - $557,000

    $3,190/mo

    Zestimate® history
    Loading
    Loading...

    Owner options

    List your home for rent

    $3,190/mo

    Rent Zestimate®

    Find your next renter with Zillow Rental Manager. Plus, with online applications, you can quickly screen prospective tenants – for free.

    Learn more

    $3,190/mo

    Rent Zestimate®

    Refinance and save

    $3,181/mo

    Est. payment

    Refinancing to a lower rate could help reduce your monthly payments and save thousands over the life of the loan.

    See today's rates

    $3,181/mo

    Est. payment

    Explore your selling options

    Work with a Zillow partner agent

    Leverage their expertise and Zillow's premium Showcase listings to get your home seen by more buyers.

    Get started

    List with your own agent

    Get your home in front of millions of buyers by listing it on Zillow.

    Learn how to do it

    Sell it yourself

    Take full control of how buyers see your home on Zillow by listing For Sale by Owner (FSBO).

    List your home

    What's special

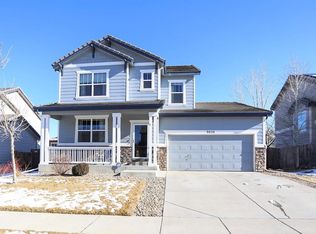
    Welcome to this stunning 4-Bedroom, 3-Bathroom, 3 Car Garage home where pride of ownership meets over $86,000 in thoughtful upgrades. This home offers the perfect blend of updates, energy efficiency, and functional design, ensuring peace of mind for years to come. The beautifully updated kitchen features modern cabinets, sleek granite countertops and backsplash, Kitchen-Aid appliances and a custom kitchen island. Modern LVP flooring flows seamlessly through the main living areas, complemented by updated trim and contemporary closet doors. Both the kitchen and all three bathrooms shine with granite countertops, new faucets, and designer lighting. The primary suite is a true retreat, complete with a new shower door and custom vanity mirrors. Forget the big-ticket worries; this home is built for performance: Solar Power: A FULLY PAID solar panel system provides massive energy savings from day one. New High-Efficiency AC and Furnace (2021). Equipped with a premium Culligan Water Softener and Reverse Osmosis system. The exterior is just as impressive as the interior. Enjoy year-round ambiance with Gemstone permanent holiday and architectural lighting. The private backyard is an entertainer's oasis featuring an expanded back patio, side concrete pad and a freshly stained privacy fence. Mature trees and a dedicated golf pad for weekend practice. Storage and organization are effortless with custom shelving throughout the home, basement and garage. With fresh exterior paint, cement tile roof and every detail accounted for, this turnkey property is ready for you to call it home. Don’t miss your chance to own a home where every upgrade is already done! Some photos have been virtually staged.

    Zillow last checked:

    Listing updated:

    Listed by:

    Nita Kolarsick 303-250-8280 Nita@NitaHome.com,

    Camber Realty, LTD,

    Stephanie Ryan 303-725-8901,

    Camber Realty, LTD

    Bought with:

    Aaron Kline, 100031972

    HomeSmart Realty

    Source: REcolorado as distributed by MLS GRID,MLS#: 4713707MLS Logo

    Facts & features

    Interior

    Bedrooms & bathrooms
    • Bedrooms: 4
    • Bathrooms: 3
    • Full bathrooms: 2
    • 1/2 bathrooms: 1
    • Main level bathrooms: 1
    Bedroom
    • Description: Custom Closet Doors | New Luxury Vinyl Flooring | Mountain Views | En Suite W/Double Sinks | New Faucets | New Mirrors | New Shower Doors
    • Features: Primary Suite
    • Level: Upper
    Bedroom
    • Description: Custom Painted Mountain Feature Wall | New Modern Closet Doors | New Lvp Flooring
    • Level: Upper
    Bedroom
    • Description: Custom Painted Mountain Feature Wall | Walk-In Closet | New Lvp Flooring
    • Level: Upper
    Bedroom
    • Description: Conforming Basement Bedroom
    • Level: Basement
    Bathroom
    • Description: Granite Countertop
    • Level: Main
    Bathroom
    • Description: En Suite | Double Sinks | New Faucets | New Mirrors | New Shower Doors
    • Features: En Suite Bathroom
    • Level: Upper
    Bathroom
    • Description: Granite Countertops | New Faucet | New Lvp Flooring
    • Level: Upper
    Dining room
    • Description: Tons Of Natural Light | Open Floor Plan
    • Level: Main
    Family room
    • Description: Gas Fireplace | Wall Mounted Tv Bracket | New Luxury Vinyl Flooring
    • Level: Main
    Kitchen
    • Description: Granite Countertops And Backsplash | Kitchen Aid Stainless Appliances | Pantry With Custom Shelving | Custom Built Island
    • Level: Main
    Laundry
    • Description: New Lvp Flooring | Conveniently Located Upstairs
    • Level: Upper
    Living room
    • Description: New Luxury Vinyl Flooring Throughout The Home
    • Level: Main
    Heating
    • Forced Air
    Cooling
    • Central Air
    Appliances
    • Included: Cooktop, Dishwasher, Range Hood, Refrigerator, Self Cleaning Oven, Water Softener
    Features
    • Built-in Features, Ceiling Fan(s), Granite Counters, Kitchen Island, Open Floorplan, Pantry, Primary Suite, Walk-In Closet(s)
    • Flooring: Vinyl
    • Basement: Finished,Partial
    • Number of fireplaces: 1
    • Fireplace features: Family Room, Gas
    Interior area
    • Total structure area: 2,422
    • Total interior livable area: 2,422 sqft
    • Finished area above ground: 1,668
    • Finished area below ground: 250

    Property

    Parking
    • Total spaces: 3
    • Parking features: Garage - Attached
    • Attached garage spaces: 3
    Features
    • Levels: Two
    • Stories: 2
    • Patio & porch: Front Porch, Patio
    • Exterior features: Lighting
    • Fencing: Full
    • Has view: Yes
    • View description: Mountain(s)
    Lot
    • Size: 6,098 Square Feet
    • Features: Sprinklers In Front, Sprinklers In Rear
    Details
    • Parcel number: R0150108
    • Special conditions: Standard

    Construction

    Type & style
    • Home type: SingleFamily
    • Property subtype: Single Family Residence
    Materials
    • Frame
    • Roof: Concrete
    Condition
    • Year built: 2007

    Utilities & green energy

    • Sewer: Public Sewer
    • Water: Public

    Community & HOA

    Community
    • Subdivision: Fronterra Village
    HOA
    • Has HOA: Yes
    • Services included: Recycling, Trash
    • HOA fee: $45 monthly
    • HOA name: Fronterra Village
    • HOA phone: 720-541-7725
    Location
    • Region: Commerce City

    Financial & listing details

    • Price per square foot: $219/sqft
    • Tax assessed value: $507,000
    • Annual tax amount: $4,955
    • Date on market: 4/30/2026
    • Listing terms: Cash,Conventional,FHA,Other,VA Loan
    • Exclusions: Seller`s Personal Property
    • Ownership: Individual

    Price history

    DateEventPrice
    5/22/2026Sold$530,000+1%$219/sqft
    Source: REcolorado as distributed by MLS GRID #4713707 Report a problem
    5/4/2026Pending sale$525,000$217/sqft
    Source: REcolorado as distributed by MLS GRID #4713707 Report a problem
    4/30/2026Listed for sale$525,000+86.8%$217/sqft
    Source: REcolorado as distributed by MLS GRID #4713707 Report a problem
    3/4/2015Sold$281,000+0.4%$116/sqft
    Source: Public Record Report a problem
    1/31/2015Listed for sale$279,900+9.3%$116/sqft
    Source: Bradbrun Realty #6326407 Report a problem
    5/2/2014Sold$256,000+33.3%$106/sqft
    Source: Public Record Report a problem
    1/17/2012Sold$192,000$79/sqft
    Source: Public Record Report a problem

    Public tax history

    YearProperty taxesTax assessment
    2025$4,808 +0.4%$31,690 -12.8%
    2024$4,787 +6.9%$36,330
    2023$4,478 -1.8%$36,330 +30%
    2022$4,561 $27,940 -2.8%
    2021-- $28,740 +2.8%
    2020$4,638 $27,960 -0.2%
    2019$4,638 +5.4%$28,010 +21.9%
    2018$4,401 $22,980
    2017$4,401 $22,980 +21.4%
    2016-- $18,930
    2015$3,451 $18,930 +17.1%
    2014-- $16,170
    2013-- $16,170 +1.5%
    2012-- $15,930
    2011-- $15,930 -5.4%
    2010-- $16,840
    2009-- $16,840 -6.1%
    2008-- $17,940 +61.5%
    2007-- $11,110 +51.4%
    2006-- $7,340 +4.3%
    2005-- $7,040 +437.4%
    2004-- $1,310 +13000%
    2003-- $10
    Find assessor info on the county website

    Neighborhood: 80022

    Nearby schools

    GreatSchools rating
    Schools provided by the listing agent
    • Elementary: Second Creek
    • Middle: Otho Stuart
    • High: Prairie View
    • District: School District 27-J

    Source: REcolorado as distributed by MLS GRID. This data may not be complete. We recommend contacting the local school district to confirm school assignments for this home.

    Get a cash offer in 3 minutes
    Find out how much your home could sell for in as little as 3 minutes with a no-obligation cash offer.
    Estimated market value
    $525,500
    Get a cash offer in 3 minutes
    Find out how much your home could sell for in as little as 3 minutes with a no-obligation cash offer.
    Estimated market value
    $525,500