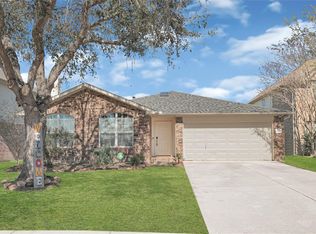
Welcome to this beautiful home! This spacious 2 story home offers 4 bedrooms, 2.5 bathrooms, & over 2,500 sqft of comfortable living space.
As you enter, you’re greeted by a large formal living & dining area, perfect for entertaining. The 1st floor also features a spacious study with elegant French doors that can easily serve as a 5th bedroom or home office, along with a convenient 1/2 bath. The main living area showcases beautiful new luxury vinyl flooring, while the kitchen opens to a cozy family room with a fireplace. The kitchen is equipped with stainless steel appliances, & the family room features a sliding glass door leading to a large, private backyard with no rear neighbors.
Upstairs, you’ll find 4 bedrooms, 2 full bath, & a spacious game room, ideal for family fun or a media room. Roof is only 5 years old.
This well-maintained home is conveniently located near shopping, grocery stores, restaurants, parks, & major highways, offering easy access to everything you need.
For sale
Price cut: $8K (8/9)
$324,000
9626 Ravens Nest Ct, Houston, TX 77083
4beds
2,538sqft
Single Family Residence
Built in 2002
4,578 Square Feet Lot
$-- Zestimate®
$128/sqft
$38/mo HOA
What's special
- 25 days
- 274
- 14
Zillow last checked:
Listing updated:
Listed by:
Nusrat Ghafoor TREC #0637150 713-979-7479,
Walzel Properties - Katy
Source: HAR,MLS#: 44518112
Facts & features
Interior
Bedrooms & bathrooms
- Bedrooms: 4
- Bathrooms: 3
- Full bathrooms: 2
- 1/2 bathrooms: 1
Primary bedroom
- Level: Second
- Area: 208
- Dimensions: 16x13
Bedroom
- Level: Second
- Area: 110
- Dimensions: 11x10
Bedroom
- Level: Second
- Area: 110
- Dimensions: 11x10
Bedroom
- Level: Second
- Area: 120
- Dimensions: 12x10
Other
- Level: First
Family room
- Level: First
Game room
- Level: Second
Living room
- Level: First
Heating
- Natural Gas
Cooling
- Electric
Appliances
- Included: Disposal, Microwave, Gas Cooktop, Dishwasher
Features
- Flooring: Carpet, Tile, Vinyl
- Number of fireplaces: 1
Interior area
- Total structure area: 2,538
- Total interior livable area: 2,538 sqft
Property
Parking
- Total spaces: 2
- Parking features: Attached
- Attached garage spaces: 2
Features
- Stories: 2
Lot
- Size: 4,578 Square Feet
- Features: Cul-De-Sac, 0 Up To 1/4 Acre
Details
- Parcel number: 2830050020440907
Construction
Type & style
- Home type: SingleFamily
- Architectural style: Traditional
- Property subtype: Single Family Residence
Materials
- Brick, Wood Siding
- Foundation: Slab
- Roof: Composition
Condition
- New construction: No
- Year built: 2002
Utilities & green energy
- Sewer: Public Sewer
- Water: Public
Community & HOA
Community
- Subdivision: Eaglewood Sec 5
HOA
- Has HOA: Yes
- HOA fee: $450 annually
Location
- Region: Houston
Financial & listing details
- Price per square foot: $128/sqft
- Tax assessed value: $316,235
- Annual tax amount: $6,246
- Date on market: 8/9/2026
- Listing terms: Cash,Conventional,FHA,VA Loan
Estimated market value
Not available
Estimated sales range
Not available
$2,079/mo
Price history
| Date | Event | Price |
|---|---|---|
| 8/9/2026 | Price change | $324,000-2.4%$128/sqft |
Source:  HAR #44518112 Report a problem HAR #44518112 Report a problem | ||
| 6/28/2026 | Listed for sale | $332,000+67.7%$131/sqft |
Source: HAR #27252555 Report a problem | ||
| 10/28/2017 | Listing removed | $197,990$78/sqft |
Source: RE/MAX Fine Properties #14727550 Report a problem | ||
| 10/2/2017 | Pending sale | $197,990$78/sqft |
Source: RE/MAX Fine Properties #14727550 Report a problem | ||
| 8/14/2017 | Listing removed | $1,700$1/sqft |
Source: RE/MAX Fine Properties #14652844 Report a problem | ||
| 8/14/2017 | Listed for sale | $197,990$78/sqft |
Source: RE/MAX Fine Properties #14727550 Report a problem | ||
| 7/14/2017 | Listed for rent | $1,700$1/sqft |
Source: RE/MAX Fine Properties #14652844 Report a problem | ||
Public tax history
| Year | Property taxes | Tax assessment |
|---|---|---|
| 2025 | $3,124 +4.1% | $310,149 +10% |
| 2024 | $3,001 +13.5% | $281,954 +10% |
| 2023 | $2,645 -17.9% | $256,322 +10% |
| 2022 | $3,222 +0.1% | $233,020 +10% |
| 2021 | $3,219 -1.7% | $211,840 +0% |
| 2020 | $3,276 +6.1% | $211,830 +7.5% |
| 2019 | $3,088 +2.9% | $197,090 +4.3% |
| 2018 | $3,001 -20.8% | $189,030 +1.1% |
| 2017 | $3,788 | $186,890 +8.1% |
| 2016 | $3,788 +52.6% | $172,850 +10% |
| 2015 | $2,483 +4.3% | $157,140 +10% |
| 2014 | $2,380 | $142,850 +6.8% |
| 2013 | -- | $133,770 +6.7% |
| 2012 | -- | $125,370 -7.1% |
| 2011 | -- | $134,920 -0.7% |
| 2010 | -- | $135,870 -8.5% |
| 2009 | -- | $148,500 +0.8% |
| 2008 | -- | $147,330 |
| 2007 | -- | $147,330 |
| 2006 | -- | $147,330 +7.8% |
| 2005 | -- | $136,630 -3.4% |
| 2004 | -- | $141,380 |
| 2003 | -- | -- |
| 2002 | -- | -- |
Find assessor info on the county website
Monthly payment
Est. payment
Payment breakdown
Explore the cost of this home by adjusting the details. Changes won't be saved.Climate risks
Neighborhood: 77083
Nearby schools
Schools provided by the listing agent
- Elementary: Holley Elementary School
- Middle: Hodges Bend Middle School
- High: Bush High School
Source: HAR. This data may not be complete. We recommend contacting the local school district to confirm school assignments for this home.

Similar homes
- $324,0003 bd3 ba2.5k sqft7235 Glacier Creek Ln, Houston, TX 77083For Sale
 MLS ID #70996850, Ann Magoon, Berkshire Hathaway HomeServices Premier Properties. HAR
 - $318,9994 bd3 ba2.7k sqft19331 Mission Cove Ln, Richmond, TX 77407For Sale
 MLS ID #14949433, Fariah Qureshi, HomeSmart. HAR
 - $293,0004 bd2 ba1.7k sqft8123 Solara Bnd, Houston, TX 77083For Sale
 MLS ID #44680231, Helen Nguyen, LV Realty & Services. HAR
 - $328,9994 bd2 ba2k sqft3114 Gatesbury North Dr, Houston, TX 77082For Sale
 MLS ID #39015159, Christine Nguyen, LPT Realty, LLC. HAR
