The charming, one-story Maple home is packed with all the essentials.. No matter what stage of life you are in, this floor plan is for you. Entering your new home, you are greeted by a foyer area attached to your convenient powder bathroom, a storage closet and access to your spacious two-car garage. Down the long hallway is your inviting formal dining room - perfect for hosting dinner parties or having your whole family over for the holidays. Entertaining is made comfortable with the adjoined kitchen, breakfast and family room. Leading to your kitchen is your walk-in utility room next to your oversized walk-in pantry! Your kitchen and combined breakfast area boasts provides optimal convenience with a ton of space and features sleek granite countertops, flat-panel birch cabinets, designer light fixtures and a kitchen island with a built-in stainless steel sink! Never miss out on the action with your open-concept family room that faces the kitchen and breakfast areas. Your family room also grants you access to your optional covered patio - ideal for those who want to embrace the outdoors. When it is time to relax, head over to your roomy master suite including a large walk-in closet, cultured marble countertops, and a generously-sized master super shower! The secondary and third bedrooms can be found right off the family room, with the full secondary bath residing in between the two. CastleRock takes pride in building quality homes with exclusive energy-efficient features keep
Sold
Price Unknown
9626 Robins Wood Dr, Houston, TX 77078
3beds
1,689sqft
Single Family Residence
Built in 2024
-- sqft lot
$259,100 Zestimate®
$--/sqft
$1,852 Estimated rent
Home value
$259,100
$246,000 - $272,000
$1,852/mo
Zestimate® history
Owner options
List your home for rent
$1,852/mo
Rent Zestimate®
Find your next renter with Zillow Rental Manager. Plus, with online applications, you can quickly screen prospective tenants – for free.
$1,852/mo
Rent Zestimate®
Refinance and save
Refinancing to a lower rate could help reduce your monthly payments and save thousands over the life of the loan.
Explore your selling options
Work with a Zillow partner agent
Leverage their expertise and Zillow's premium Showcase listings to get your home seen by more buyers.
Get startedList with your own agent
Get your home in front of millions of buyers by listing it on Zillow.
Learn how to do itSell it yourself
Take full control of how buyers see your home on Zillow by listing For Sale by Owner (FSBO).
List your homeWhat's special
Zillow last checked:
Listing updated:
Source: Castlerock Communities
Facts & features
Interior
Bedrooms & bathrooms
- Bedrooms: 3
- Bathrooms: 3
- Full bathrooms: 2
- 1/2 bathrooms: 1
Interior area
- Total interior livable area: 1,689 sqft
Property
Parking
- Total spaces: 2
- Parking features: Garage
- Garage spaces: 2
Features
- Levels: 1.0
- Stories: 1
Details
- Parcel number: 1448990020014
Construction
Type & style
- Home type: SingleFamily
- Property subtype: Single Family Residence
Condition
- New Construction
- New construction: Yes
- Year built: 2024
Details
- Builder name: CastleRock Communities
Community & HOA
Community
- Subdivision: Robins Landing
Location
- Region: Houston
Financial & listing details
- Tax assessed value: $251,701
- Annual tax amount: $3,057
- Date on market: 5/8/2024
Price history
| Date | Event | Price |
|---|---|---|
| 10/15/2024 | Sold | -- |
Source: Agent Provided Report a problem | ||
| 8/6/2024 | Price change | $274,000-1.3%$162/sqft |
Source:  HAR #72293417 Report a problem HAR #72293417 Report a problem | ||
| 6/10/2024 | Price change | $277,710-5.4%$164/sqft |
Source: HAR #72293417 Report a problem | ||
| 5/8/2024 | Listed for sale | $293,710$174/sqft |
Source: Castlerock Communities Report a problem | ||
Public tax history
| Year | Property taxes | Tax assessment |
|---|---|---|
| 2025 | $3,057 +631.1% | $251,701 +1159.5% |
| 2024 | $418 -28.2% | $19,984 -30.9% |
| 2023 | $583 +266% | $28,917 +300% |
| 2022 | $159 | $7,229 |
Find assessor info on the county website
Neighborhood: East Houston
Nearby homes
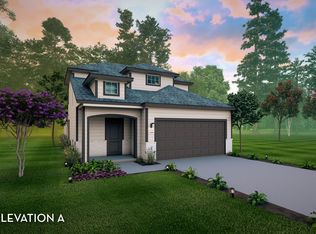
- $242,5003 bd3 ba1.9k sqft9622 Robins Wood Dr, Houston, TX 77078Off Market
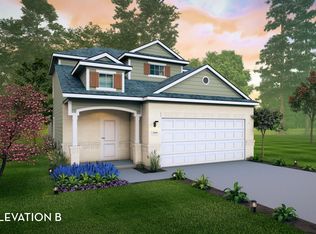
- $256,6003 bd3 ba1.9k sqft9615 Summer Shadow Way, Houston, TX 77078Off Market
- $250,5003 bd3 ba1.5k sqft8818 Russet Feather Trl, Houston, TX 77078Off Market

- $247,7004 bd2 ba1.6k sqft9618 Robins Wood Dr, Houston, TX 77078Off Market
- $245,9003 bd2 ba1.5k sqft8810 Russet Feather Trl, Houston, TX 77078Off Market
- $218,4003 bd2 ba1.2k sqft8814 Russet Feather Trl, Houston, TX 77078Off Market
- $253,5003 bd2 ba1.6k sqft9627 Bright Song Ln, Houston, TX 77078Off Market
- $247,4003 bd2 ba1.5k sqft9627 Robins Wood Dr, Houston, TX 77078Off Market
Nearby schools
GreatSchools rating
- 4/10Elmore Elementary SchoolGrades: K-5Distance: 3.5 mi
- 4/10Forest Brook MiddleGrades: 6-8Distance: 2.9 mi
- 4/10North Forest High SchoolGrades: 9-12Distance: 1.3 mi
Schools provided by the MLS
- Elementary: A G Hilliard Elementary School
- Middle: Forest Brook Middle School
- High: North Forest High School
- District: Houston ISD
Source: Castlerock Communities. This data may not be complete. We recommend contacting the local school district to confirm school assignments for this home.
Get a cash offer in 3 minutes
Find out how much your home could sell for in as little as 3 minutes with a no-obligation cash offer.
Estimated market value
$259,100
Get a cash offer in 3 minutes
Find out how much your home could sell for in as little as 3 minutes with a no-obligation cash offer.
Estimated market value
$259,100
- Texas
- Harris County
- Houston
- 77078
- East Houston
- 9626 Robins Wood Dr
Nearby cities
Nearby neighborhoods
Nearby zip codes
Other Houston Topics
