Skip main navigation
Closed
  • $165,000

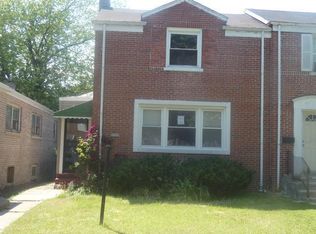
    9626 S Euclid Ave, Chicago, IL 60617

    2beds
    934sqft
    Single Family Residence
    Built in 1945
    2,439.36 Square Feet Lot
    $122,200 Zestimate®
    $177/sqft
    $1,564 Estimated rent

    Home value

    $122,200

    $95,000 - $149,000

    $1,564/mo

    Zestimate® history
    Loading
    Loading...

    Owner options

    List your home for rent

    $1,564/mo

    Rent Zestimate®

    Find your next renter with Zillow Rental Manager. Plus, with online applications, you can quickly screen prospective tenants – for free.

    Learn more

    $1,564/mo

    Rent Zestimate®

    Refinance and save

    $1,210/mo

    Est. payment

    Refinancing to a lower rate could help reduce your monthly payments and save thousands over the life of the loan.

    See today's rates

    $1,210/mo

    Est. payment

    Explore your selling options

    Work with a Zillow partner agent

    Leverage their expertise and Zillow's premium Showcase listings to get your home seen by more buyers.

    Get started

    List with your own agent

    Get your home in front of millions of buyers by listing it on Zillow.

    Learn how to do it

    Sell it yourself

    Take full control of how buyers see your home on Zillow by listing For Sale by Owner (FSBO).

    List your home

    What's special

    Modern livingFenced yardStorage spaceWalk-in closetSeparate dining roomCentral air conditioningGas dryer hookups
    Welcome home! Enjoy Modern Living with a full basement and spacious primary bedroom! Step into this beautifully updated 2-bedroom, 1-bathroom home and experience a comfortable and contemporary living space. From the moment you enter, you'll be greeted by a home that is designed to meet all your needs and provide the utmost in convenience. The spacious primary bedroom, measuring 18x12, is a true retreat with ample space for relaxation. It even includes a walk-in closet, offering plenty of room for your wardrobe and personal belongings. The separate dining room provides a dedicated space for enjoying meals and entertaining guests. It's the perfect setting for creating memorable moments with friends and loved ones. The kitchen is a highlight of this home, featuring stainless steel appliances that add a touch of modern elegance. The breakfast bar is not only functional but also serves as a gathering place for casual dining or morning coffee. The full basement offers versatility and additional space for you to customize according to your needs. Whether you envision a recreation area, storage space, or a home office, this basement provides endless possibilities to suit your lifestyle. Enjoy the convenience of a fenced yard, providing privacy and security for outdoor activities and relaxation. It's the ideal space for gardening, hosting barbecues, or simply enjoying the fresh air. This home also includes washer and gas dryer hookups, allowing you to conveniently handle your laundry needs. With central air conditioning, you'll stay comfortable and cool during the warmer months.

    Zillow last checked:

    Listing updated:

    Listing courtesy of:

    Samantha Swaney 630-532-8747,

    GC Realty and Development

    Bought with:

    James Tiernan

    Keller Williams North Shore West

    Source: MRED as distributed by MLS GRID,MLS#: 11851810MLS Logo

    Facts & features

    Interior

    Bedrooms & bathrooms
    • Bedrooms: 2
    • Bathrooms: 1
    • Full bathrooms: 1
    Primary bedroom
    • Features: Flooring (Carpet)
    • Level: Second
    • Area: 180 Square Feet
    • Dimensions: 12X15
    Bedroom 2
    • Features: Flooring (Carpet)
    • Level: Second
    • Area: 100 Square Feet
    • Dimensions: 10X10
    Dining room
    • Features: Flooring (Carpet)
    • Level: Main
    • Area: 90 Square Feet
    • Dimensions: 10X9
    Kitchen
    • Features: Kitchen (Eating Area-Breakfast Bar), Flooring (Ceramic Tile)
    • Level: Main
    • Area: 100 Square Feet
    • Dimensions: 10X10
    Living room
    • Features: Flooring (Carpet)
    • Level: Main
    • Area: 165 Square Feet
    • Dimensions: 11X15
    Heating
    • Natural Gas, Forced Air
    Cooling
    • Central Air
    Appliances
    • Included: Range, Dishwasher, Refrigerator, Stainless Steel Appliance(s)
    Features
    • Basement: Unfinished,Full
    Interior area
    • Total structure area: 0
    • Total interior livable area: 934 sqft

    Property

    Accessibility
    • Accessibility features: No Disability Access
    Features
    • Stories: 2
    Lot
    • Size: 2,439 sqft
    Details
    • Parcel number: 25121050570000
    • Special conditions: None

    Construction

    Type & style
    • Home type: SingleFamily
    • Architectural style: Row House
    • Property subtype: Single Family Residence
    Materials
    • Brick
    • Roof: Rubber
    Condition
    • New construction: No
    • Year built: 1945
    Details
    • Builder model: ROWHOME

    Utilities & green energy

    • Electric: Circuit Breakers
    • Sewer: Public Sewer
    • Water: Public

    Community & neighborhood

    Location
    • Region: Chicago
    • Subdivision: Van Vlissingen Heights

    HOA & financial

    HOA
    • Services included: None

    Other

    Other facts
    • Listing terms: Cash
    • Ownership: Fee Simple

    Price history

    DateEventPrice
    8/15/2025Sold$165,000+65%$177/sqft
    Source: Public Record Report a problem
    9/22/2023Sold$100,000-13%$107/sqft
    Source: MRED as distributed by MLS GRID #11851810 Report a problem
    8/29/2023Contingent$115,000$123/sqft
    Source: MRED as distributed by MLS GRID #11851810 Report a problem
    8/23/2023Price change$115,000-8%$123/sqft
    Source: MRED as distributed by MLS GRID #11851810 Report a problem
    8/4/2023Listed for sale$125,000+90.8%$134/sqft
    Source: MRED as distributed by MLS GRID #11851810 Report a problem
    6/13/2023Listing removed--
    Source: Zillow Rentals Report a problem
    6/5/2023Price change$1,300-3.7%$1/sqft
    Source: Zillow Rentals Report a problem
    5/26/2023Listed for rent$1,350+22.7%$1/sqft
    Source: Zillow Rentals Report a problem
    7/24/2018Listing removed$1,100$1/sqft
    Source: Zillow Rental Network Report a problem
    7/16/2018Listed for rent$1,100$1/sqft
    Source: Zillow Rental Network Report a problem
    7/12/2018Listing removed$65,500$70/sqft
    Source: Dream Town Realty #09874853 Report a problem
    7/12/2018Listed for sale$65,500$70/sqft
    Source: Dream Town Realty #09874853 Report a problem
    7/9/2018Sold$65,500$70/sqft
    Source: MRED as distributed by MLS GRID #09874853 Report a problem
    5/21/2018Pending sale$65,500$70/sqft
    Source: Dream Town Realty #09874853 Report a problem
    5/14/2018Price change$65,500-12.7%$70/sqft
    Source: Dream Town Realty #09874853 Report a problem
    4/4/2018Price change$75,000-11.8%$80/sqft
    Source: Dream Town Realty #09874853 Report a problem
    3/19/2018Price change$85,000-10.5%$91/sqft
    Source: Dream Town Realty #09874853 Report a problem
    3/6/2018Listed for sale$95,000$102/sqft
    Source: Dream Town Realty #09874853 Report a problem

    Public tax history

    YearProperty taxesTax assessment
    2024-- $5,401 +8%
    2023$1,057 +2.5%$4,999
    2022$1,031 +2.3%$4,999
    2021$1,008 -32%$4,999 -24.7%
    2020$1,483 +86.4%$6,639 -10%
    2019$795 +1.9%$7,377
    2018$781 -9.2%$7,377 +0.2%
    2017$860 -12%$7,360
    2016$976 +12.2%$7,360
    2015$870 +4.6%$7,360 +4.5%
    2014$832 +3.4%$7,043
    2013$805 -1.6%$7,043
    2012$818 -3.5%$7,043 -16.4%
    2011$847 +18.4%$8,428
    2010$716 +14%$8,428
    2009$628 +2.8%$8,428 -3.7%
    2008$610 +3.3%$8,752
    2007$591 +0.8%$8,752
    2006$587 -5.2%$8,752 +43.9%
    2005$619 +1.9%$6,081
    2004$607 +4.4%$6,081
    2003$581 -38.3%$6,081 +16.1%
    2002$942 +3.7%$5,237
    2001$908 +3.7%$5,237
    2000$876 -0.7%$5,237 +15%
    1999$882 $4,553

    Find assessor info on the county website

    Neighborhood: Jeffery Manor

    Nearby schools

    GreatSchools rating
    Schools provided by the listing agent
    • District: 299

    Source: MRED as distributed by MLS GRID. This data may not be complete. We recommend contacting the local school district to confirm school assignments for this home.

    Get a cash offer in 3 minutes
    Find out how much your home could sell for in as little as 3 minutes with a no-obligation cash offer.
    Estimated market value
    $122,200
    Get a cash offer in 3 minutes
    Find out how much your home could sell for in as little as 3 minutes with a no-obligation cash offer.
    Estimated market value
    $122,200