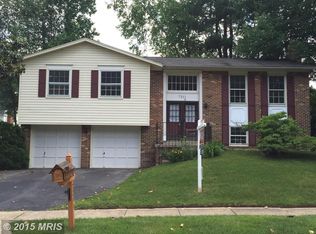
Welcome to 9626 Shipwright Drive — where charm, updates & location come together beautifully in the sought-after Longwood Knolls neighborhood! This delightful home is truly MOVE-IN READY & is ideally situated just two minutes from the Fairfax County Parkway for an easy commute to the DMV, the Pentagon & Fort Belvoir. Step inside & you’ll immediately notice gleaming hardwood floors & an open, airy floor plan that makes everyday living & entertaining a joy. The heart of the home is the stunning, fully renovated gourmet kitchen — a true showstopper with crisp white cabinetry, a striking blue island, white quartz countertops & open sightlines to the dining & living areas. On the upstairs you’ll find 3 spacious bedrooms, including a nice primary suite with an updated full ensuite bath. 2 additional bedrooms share an updated hall bathroom. The lower level offers a large & bright family room featuring a convenient heatilator fireplace for chilly evenings, plus a fourth bedroom, an updated half bath & a laundry area along with extra storage. Enjoy peaceful mornings & evenings on the back deck overlooking a fully fenced, level backyard with thoughtful landscaping — perfect for kids, pets & gatherings. The extra-deep, oversized two-car garage provides plenty of room for cars, bikes, tools, or kayaks (also easily stored under the deck & ready for nearby Burke Lake!). WIFI ENABLED HOT WATER HEATER (2022), NEW KITCHEN & APPLIANCES (2021), NEW MASTER BATH (2021) ETC! Buyers will appreciate being within walking distance of Cherry Run Elementary & part of the sought-after Lake Braddock Secondary School pyramid. Outdoor lovers will relish being directly across the street from the renowned 888-acre Burke Lake Park with golf, trails, a playground, a miniature train, a carousel & more. If you’re looking for an affordable, beautifully maintained home in one of Burke’s most desirable neighborhoods — with unbeatable access to parks, top schools & major commuting routes — this is the one! Don’t miss your chance to call this charming Longwood Knolls gem your new home.
Sold for $800,000
Street View
Zillow last checked:
Listing updated:
Bought with:
Maggie Gonzalez, 0225205987
Compass
Source: Bright MLS,MLS#: VAFX2257836
Price history
| Date | Event | Price |
|---|---|---|
| 10/3/2025 | Sold | $800,000-2.7%$395/sqft |
Source:  Bright MLS #VAFX2257836 Report a problem Bright MLS #VAFX2257836 Report a problem | ||
| 9/4/2025 | Contingent | $821,900$406/sqft |
Source: Bright MLS #VAFX2257836 Report a problem | ||
| 8/14/2025 | Listed for sale | $821,900+43.2%$406/sqft |
Source: Bright MLS #VAFX2257836 Report a problem | ||
| 5/10/2018 | Sold | $574,000$284/sqft |
Source: Public Record Report a problem | ||
| 4/6/2018 | Pending sale | $574,000$284/sqft |
Source: Long & Foster Real Estate, Inc. #FX10188969 Report a problem | ||
| 3/31/2018 | Listed for sale | $574,000+12.4%$284/sqft |
Source: Long & Foster Real Estate, Inc. #1000302406 Report a problem | ||
| 4/19/2007 | Sold | $510,450-14.1%$252/sqft |
Source: Public Record Report a problem | ||
| 1/24/2006 | Sold | $594,000$294/sqft |
Source: Public Record Report a problem | ||
Get a cash offer in 3 minutes
Find out how much your home could sell for in as little as 3 minutes with a no-obligation cash offer.
Estimated market value
$810,400
