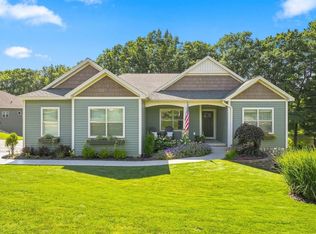
Welcome to this beautifully maintained home in desirable Long Lake Township, just 12 miles from downtown Traverse City and only minutes from Crescent Shores public boat launch and access on Long Lake. Offering the convenience of one-story living, this spacious home features 5 bedrooms and 4 bathrooms, including a separate suite above the garage with Jack-and-Jill bedroom connected by a full bathroom—ideal for guests, extended family, or a private retreat. The well-appointed kitchen features granite countertops, while the primary bedroom suite offers a beautifully updated tile shower. Hardwood flooring adds warmth and character throughout much of the main level. The finished walk-out lower level is highlighted by a stunning stone gas fireplace, creating a warm and inviting space for entertaining or relaxing. Enjoy outdoor living from the covered front porch, new deck, and patio overlooking the extremely private 1.15-acre park-like lot, complete with a fire pit, extensive professional landscaping, and an underground sprinkler system. Additional highlights include central air conditioning, a 24' x 36' heated garage, whole-house generator, and a location within an established neighborhood that offers privacy while remaining close to shopping, dining, recreation, and all that the Traverse City area has to offer. This is Northern Michigan living at its finest, combining peaceful surroundings with convenient access to Long Lake and downtown Traverse City. The accuracy of all information, regardless of source, is not guaranteed or warranted. All information should be independently verified.
Pending
$799,900
9626 Sugar Bush Run, Traverse City, MI 49685
5beds
3,232sqft
Single Family Residence
Built in 2003
1.15 Acres Lot
$793,000 Zestimate®
$247/sqft
$17/mo HOA
What's special
Stunning stone gas fireplaceOne-story livingFire pitFinished walk-out lower levelUnderground sprinkler systemBeautifully updated tile showerPrimary bedroom suite
- 44 days
- 180
- 2
Zillow last checked:
Listing updated:
Listed by:
Tia Rieck 231-620-5389,
@properties Christie's Int'l 231-642-2363
Source: NGLRMLS,MLS#: 1948837
Facts & features
Interior
Bedrooms & bathrooms
- Bedrooms: 5
- Bathrooms: 4
- Full bathrooms: 4
- Main level bathrooms: 2
- Main level bedrooms: 3
Rooms
- Room types: Dining Room
Primary bedroom
- Level: Main
- Area: 220.32
- Dimensions: 15.3 x 14.4
Bedroom 2
- Level: Main
- Area: 151.42
- Dimensions: 11.3 x 13.4
Bedroom 3
- Level: Main
- Area: 139.52
- Dimensions: 12.8 x 10.9
Bedroom 4
- Level: Upper
- Area: 279.93
- Dimensions: 9.3 x 30.1
Primary bathroom
- Features: Private
Dining room
- Level: Main
- Area: 164.78
- Dimensions: 15.4 x 10.7
Family room
- Level: Lower
- Area: 1228.92
- Dimensions: 46.2 x 26.6
Kitchen
- Level: Main
- Area: 108.78
- Dimensions: 11.1 x 9.8
Living room
- Level: Main
- Area: 273.54
- Dimensions: 14.1 x 19.4
Heating
- Forced Air, Natural Gas, Fireplace(s)
Cooling
- Central Air
Appliances
- Included: Refrigerator, Oven/Range, Disposal, Dishwasher, Microwave, Water Softener Owned, Washer, Dryer
- Laundry: Main Level
Features
- Entrance Foyer, Walk-In Closet(s), Pantry, Breakfast Nook, Granite Counters, High Speed Internet
- Flooring: Wood, Carpet
- Basement: Full,Walk-Out Access,Finished Rooms,Egress Windows
- Has fireplace: Yes
- Fireplace features: Gas
Interior area
- Total structure area: 3,232
- Total interior livable area: 3,232 sqft
- Finished area above ground: 2,132
- Finished area below ground: 1,100
Video & virtual tour
Property
Parking
- Total spaces: 2
- Parking features: Attached, Garage Door Opener, Paved, Heated Garage, Concrete Floors, Asphalt
- Attached garage spaces: 2
- Has uncovered spaces: Yes
Accessibility
- Accessibility features: Main Floor Access
Features
- Levels: One
- Stories: 1
- Patio & porch: Deck, Patio, Covered
- Exterior features: Sprinkler System, Sidewalk, Rain Gutters
- Waterfront features: None
Lot
- Size: 1.15 Acres
- Dimensions: 219 x 219 x 221 x 219
- Features: Wooded-Hardwoods, Evergreens, Level, Landscaped
Details
- Additional structures: None
- Parcel number: 280810801300
- Zoning description: Residential
Construction
Type & style
- Home type: SingleFamily
- Property subtype: Single Family Residence
Materials
- Frame, Stone, Wood Siding
- Foundation: Wood
- Roof: Asphalt
Condition
- New construction: No
- Year built: 2003
Utilities & green energy
- Sewer: Private Sewer
- Water: Private
Community & HOA
Community
- Features: None
- Subdivision: Crescent Woods
HOA
- Services included: None
- HOA fee: $200 annually
Location
- Region: Traverse City
Financial & listing details
- Price per square foot: $247/sqft
- Tax assessed value: $197,429
- Annual tax amount: $4,945
- Price range: $799.9K - $799.9K
- Date on market: 8/3/2026
- Cumulative days on market: 33 days
- Listing agreement: Exclusive Right Sell
- Listing terms: Conventional,Cash
- Ownership type: Private Owner
- Road surface type: Asphalt
Estimated market value
$793,000
$753,000 - $833,000
$4,443/mo
Price history
| Date | Event | Price |
|---|---|---|
| 8/12/2026 | Pending sale | $799,900$247/sqft |
Source:  NGLRMLS #1948837 Report a problem NGLRMLS #1948837 Report a problem | ||
| 8/3/2026 | Listed for sale | $799,900+155.6%$247/sqft |
Source: NGLRMLS #1948837 Report a problem | ||
| 1/30/2014 | Sold | $313,000+10.7%$97/sqft |
Source: NGLRMLS #1775433 Report a problem | ||
| 11/25/2013 | Sold | $282,804-5.7%$88/sqft |
Source: Public Record Report a problem | ||
| 8/28/2013 | Price change | $299,9000%$93/sqft |
Source: CENTURY 21 Northland #1775433 Report a problem | ||
| 8/15/2013 | Price change | $300,000-10.4%$93/sqft |
Source: DUNLAP, CRAIG, REAL ESTATE #13048377 Report a problem | ||
| 6/8/2013 | Price change | $335,000-1.4%$104/sqft |
Source: CENTURY 21 Northland #1745447 Report a problem | ||
| 4/15/2013 | Listed for sale | $339,900-2.9%$105/sqft |
Source: Coldwell Banker Schmidt REALTORS #1743885 Report a problem | ||
| 12/6/2012 | Listing removed | $349,900$108/sqft |
Source: Coldwell Banker Schmidt, Realtors #1728928 Report a problem | ||
| 6/14/2012 | Price change | $349,900-2.8%$108/sqft |
Source: Coldwell Banker Schmidt, Realtors #1728928 Report a problem | ||
| 11/20/2011 | Price change | $359,900-1.4%$111/sqft |
Source: Coldwell Banker Schmidt, Realtors #1728928 Report a problem | ||
| 10/27/2011 | Price change | $365,000-1.9%$113/sqft |
Source: Coldwell Banker Schmidt, Realtors #1728928 Report a problem | ||
| 9/24/2011 | Price change | $372,000-3.4%$115/sqft |
Source: Coldwell Banker Schmidt, Realtors #1728928 Report a problem | ||
| 9/15/2011 | Price change | $385,000-2.5%$119/sqft |
Source: Coldwell Banker Schmidt, Realtors #1728928 Report a problem | ||
| 7/22/2011 | Listed for sale | $395,000$122/sqft |
Source: Coldwell Banker Schmidt REALTORS #1728928 Report a problem | ||
Public tax history
| Year | Property taxes | Tax assessment |
|---|---|---|
| 2025 | $4,945 +5.4% | $309,100 +7.7% |
| 2024 | $4,692 +5% | $287,100 +17.3% |
| 2023 | $4,469 +2.6% | $244,700 +14.6% |
| 2022 | $4,354 +0.7% | $213,600 +7.8% |
| 2021 | $4,323 +7.5% | $198,200 +3.7% |
| 2020 | $4,022 | $191,200 +7.5% |
| 2019 | $4,022 +2% | $177,800 +6.1% |
| 2018 | $3,941 | $167,500 +2.6% |
| 2017 | -- | $163,200 +1.6% |
| 2016 | -- | $160,700 +2% |
| 2014 | -- | $157,500 +1.1% |
| 2012 | -- | $155,760 +11.7% |
| 2011 | -- | $139,400 -2.6% |
| 2010 | -- | $143,100 -9.1% |
| 2009 | -- | $157,400 -8.1% |
| 2008 | -- | $171,200 +0.5% |
| 2007 | -- | $170,400 +5.3% |
| 2005 | -- | $161,800 +1.8% |
| 2004 | -- | $159,000 +736.8% |
| 2003 | -- | $19,000 |
| 2002 | -- | $19,000 -2.6% |
| 2001 | -- | $19,500 +11.4% |
| 2000 | -- | $17,500 |
Find assessor info on the county website
Monthly payment
Est. payment
Payment breakdown
Explore the cost of this home by adjusting the details. Changes won't be saved.Climate risks
Neighborhood: 49685
Nearby schools
Schools provided by the listing agent
- District: Traverse City Area Public Schools
Source: NGLRMLS. This data may not be complete. We recommend contacting the local school district to confirm school assignments for this home.
- $852,300-- bd-- ba-- sqft9626 Sugar Bush Run LOT 13, Traverse City, MI 49685Off Market
- $861,9005 bd3 ba3.7k sqft9652 Sugar Bush Run, Traverse City, MI 49685Off Market
- $736,5004 bd4 ba1.8k sqft9595 Echo Valley Dr, Traverse City, MI 49685Off Market
- $794,4004 bd4 ba3.7k sqft9579 Echo Valley Dr, Traverse City, MI 49685Off Market

Similar homes
- $760,0004 bd3 ba3.1k sqft2725 Blue Meadow Dr, Traverse City, MI 49685For Sale
 MLS ID #1946931, Holly Hack. NGLRMLS
 - $924,0004 bd4 ba3.5k sqft293 Fisher Rd, Traverse City, MI 49685For Sale
 MLS ID #1947756, Ben Street. NGLRMLS
 - $949,6005 bd4 ba3.4k sqft4609 Westbrook Dr, Traverse City, MI 49685For Sale
 MLS ID #1948115, Elizabeth Schaub. NGLRMLS
 - $988,5005 bd3 ba3.1k sqft3173 Lake Meadows Cir, Traverse City, MI 49685For Sale
 MLS ID #1950082, Linda Schaub. NGLRMLS
 - $649,0005 bd4 ba3.2k sqft1688 Pergola Ave, Traverse City, MI 49696For Sale
 MLS ID #26048083, Penn | Ewing Real Estate, Real Estate One Inc. MichRIC
