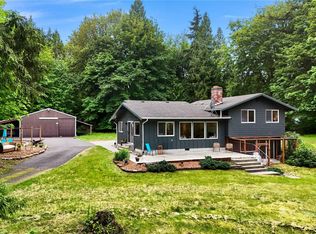
This custom-built 3 Bedroom 3 bath home offers an open-concept design highlighted by soaring ceilings and an abundance of windows that flood every room with natural light. At the heart of the home is a bright modern kitchen featuring premium granite countertops, massive island, high-end appliances, and extensive cabinet space, perfect for both daily living and entertaining. The main level features luxury hard surface flooring throughout, a cozy fireplace, ductless Mini split temperature control, and an elegant primary suite for convenient single-level living, complete with a huge walk-in closet, an ensuite bath with a separate tub and shower, and sliding door access to the rear deck. A side entrance provides the potential for stairless entry, greatly enhancing accessibility. Outside you’ll find a peaceful retreat on the rear deck overlooking more than two acres of privacy. The lower level includes a finished 1592 sq ft garage with its own separate entrance, offering ample space that could easily be converted into a private guest suit. Modern essentials include a home wired for a generator and a detached 2-car garage as well, bringing the total covered parking to 4 spaces plus plenty of room to add a large shop. Surrounded by just enough trees to maintain privacy while letting the sunshine in, this property truly has it all.
Contingent
Listed by: Windermere RE Whatcom, Inc. • Billy Brown
Price cut: $65K (6/24)
$895,000
9626 W 34th Crest, Blaine, WA 98230
3beds
2,409sqft
Single Family Residence
Built in 2021
2.5 Acres Lot
$-- Zestimate®
$372/sqft
$-- HOA
What's special
Cozy fireplaceBright modern kitchenMassive islandSoaring ceilingsElegant primary suiteHuge walk-in closetOpen-concept design
- 46 days |
- 441 |
- 22 |
Zillow last checked:
Listing updated:
Listed by:
Billy Brown,
Windermere RE Whatcom, Inc.,
Tonya Wahl,
Windermere RE Whatcom, Inc.
Source: NWMLS as distributed by MLS GRID,MLS#: 2534437
Facts & features
Interior
Bedrooms & bathrooms
- Bedrooms: 3
- Bathrooms: 4
- Full bathrooms: 2
- 1/2 bathrooms: 2
- Main level bathrooms: 2
- Main level bedrooms: 1
Primary bedroom
- Level: Main
Bedroom
- Level: Second
Bedroom
- Level: Second
Bathroom full
- Level: Main
Bathroom full
- Level: Second
Other
- Level: Lower
Dining room
- Level: Main
Entry hall
- Level: Main
Family room
- Level: Main
Kitchen with eating space
- Level: Main
Utility room
- Level: Main
Heating
- Fireplace, Ductless, Electric, Propane
Cooling
- Ductless
Appliances
- Included: Dishwasher, Disposal, Microwave, Refrigerator, Dishwasher(s), Garbage Disposal, Microwave(s), Refrigerator(s), Water Heater: On Demand
Features
- Bath Off Primary, Dining Room
- Flooring: Vinyl Plank
- Doors: French Doors
- Windows: Dbl Pane/Storm Window, Skylight(s)
- Basement: Partially Finished
- Number of fireplaces: 1
- Fireplace features: Gas, Main Level: 1, Fireplace
Interior area
- Total structure area: 2,409
- Total interior livable area: 2,409 sqft
Property
Parking
- Total spaces: 4
- Parking features: Attached Garage, Detached Garage, RV Parking
- Has attached garage: Yes
- Covered spaces: 4
Features
- Levels: Two
- Stories: 2
- Entry location: Main
- Patio & porch: Bath Off Primary, Dbl Pane/Storm Window, Dining Room, Fireplace, French Doors, Skylight(s), Vaulted Ceiling(s), Walk-In Closet(s), Water Heater, Wired for Generator
- Has view: Yes
- View description: See Remarks
Lot
- Size: 2.5 Acres
- Dimensions: 272 x 267 x 271 x 268
- Features: Dead End Street, Cabana/Gazebo, Deck, Fenced-Partially, High Speed Internet, Outbuildings, RV Parking, Shop
- Topography: Level,Partial Slope,Terraces
- Residential vegetation: Brush, Fruit Trees, Garden Space, Wooded
Details
- Parcel number: 400103320452
- Zoning: R10A
- Zoning description: Jurisdiction: County
- Special conditions: Standard
- Other equipment: Leased Equipment: Propane tank, Wired for Generator
Construction
Type & style
- Home type: SingleFamily
- Architectural style: 2 Stories w/Bsmnt
- Property subtype: Single Family Residence
Materials
- Cement Planked, Cement Plank
- Foundation: Poured Concrete, Slab
- Roof: Composition
Condition
- Year built: 2021
- Major remodel year: 2021
Utilities & green energy
- Electric: Company: Puget Sound Energy
- Sewer: Septic Tank
- Water: Individual Well
- Utilities for property: Starlink Or Viasat
Community & HOA
Community
- Subdivision: Blaine
Location
- Region: Blaine
Financial & listing details
- Price per square foot: $372/sqft
- Tax assessed value: $795,461
- Annual tax amount: $5,626
- Date on market: 6/5/2026
- Cumulative days on market: 48 days
- Listing terms: Conventional
- Inclusions: Dishwasher(s), Garbage Disposal, Leased Equipment, Microwave(s), Refrigerator(s)
Estimated market value
Not available
Estimated sales range
Not available
Not available
Price history
| Date | Event | Price |
|---|---|---|
| 6/24/2026 | Price change | $895,000-6.8%$372/sqft |
Source:  NWMLS as distributed by MLS GRID #2534437 Report a problem NWMLS as distributed by MLS GRID #2534437 Report a problem | ||
| 6/6/2026 | Listed for sale | $960,000+540%$399/sqft |
Source: NWMLS as distributed by MLS GRID #2534437 Report a problem | ||
| 3/20/2020 | Sold | $150,000+89.9%$62/sqft |
Source: Public Record Report a problem | ||
| 12/21/2015 | Listing removed | $79,000$33/sqft |
Source: RE/MAX WHATCOM COUNTY, INC. #799320 Report a problem | ||
| 11/24/2015 | Listed for sale | $79,000+1.6%$33/sqft |
Source: RE/MAX WHATCOM COUNTY, INC. #799320 Report a problem | ||
| 7/16/2008 | Sold | $77,780$32/sqft |
Source: Public Record Report a problem | ||
Public tax history
| Year | Property taxes | Tax assessment |
|---|---|---|
| 2024 | $5,568 +8.1% | $795,461 +4.9% |
| 2023 | $5,151 -5.2% | $758,356 +9.5% |
| 2022 | $5,430 +36.2% | $692,563 +55.1% |
| 2021 | $3,987 +552.2% | $446,392 +620.3% |
| 2020 | $611 | $61,974 +5.5% |
| 2019 | $611 +4.8% | $58,742 +4.7% |
| 2018 | $583 +2.3% | $56,100 |
| 2017 | $570 -9.8% | $56,100 |
| 2016 | $632 +1.2% | $56,100 -6% |
| 2015 | $624 | $59,696 |
| 2014 | $624 -2.3% | $59,696 -6% |
| 2013 | $639 | $63,505 |
| 2012 | -- | $63,505 |
| 2011 | -- | $63,505 -2.3% |
| 2010 | -- | $65,000 +8.3% |
| 2009 | $552 -3.4% | $60,000 |
| 2008 | $571 | $60,000 |
| 2007 | $571 +80.3% | $60,000 +140% |
| 2005 | $317 | $25,000 |
| 2004 | $317 -1.3% | $25,000 |
| 2003 | $321 +1.5% | $25,000 |
| 2002 | $316 +1% | $25,000 |
| 2001 | $313 | $25,000 |
| 2000 | -- | $25,000 |
| 1999 | -- | $25,000 |
Find assessor info on the county website
Monthly payment
Est. payment
Payment breakdown
Explore the cost of this home by adjusting the details. Changes won't be saved.Climate risks
Neighborhood: 98230
Nearby schools
GreatSchools rating
- NABlaine Primary SchoolGrades: PK-2Distance: 3.2 mi
- 7/10Blaine Middle SchoolGrades: 6-8Distance: 3.2 mi
- 6/10Blaine High SchoolGrades: 9-12Distance: 3.1 mi
Schools provided by the listing agent
- Elementary: Blaine Elem
- Middle: Blaine Mid
- High: Blaine High
Source: NWMLS as distributed by MLS GRID. This data may not be complete. We recommend contacting the local school district to confirm school assignments for this home.
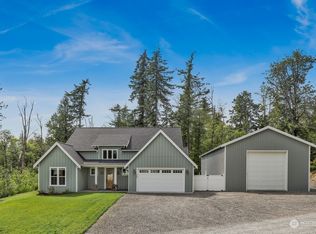
- $950,0003 bd2 ba1.8k sqft9627 W 34th Cres, Blaine, WA 98230Sold
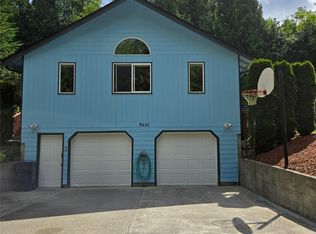
- $760,0002 bd2 ba2.2k sqft9680 W 34th Cres, Blaine, WA 98230Sold
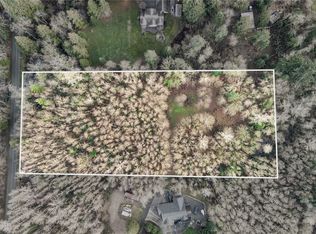
- $425,0004.81 Acres9682 Sherwood Dr, Blaine, WA 98230Lot/Land
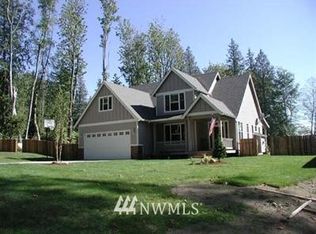
- $--3 bd3 ba2.8k sqft3439 H St, Blaine, WA 98230Off Market
- $1,265,0005 bd5 ba3.8k sqft9591 W 34th Cres, Blaine, WA 98230Sold
- $235,00010.09 Acres9446 W 34th Crest Court Ave, Blaine, WA 98230Sold
- $1,700,0005 bd4 ba3.6k sqft9550 Sherwood Dr, Blaine, WA 98230Sold
- $940,0005 bd5 ba4.1k sqft9596 Flambeau Rd, Blaine, WA 98230Sold
A local agent can set up tours, give advice and negotiate with sellers.
A local lender can help you make sure your offer is ready when you are.
Similar homes
- $749,0003 bd3 ba2k sqft3627 Haynie Road, Blaine, WA 98230Active
 MLS ID #2527687, Jennifer Glyzinski. NWMLS as distributed by MLS GRID
 - $1,100,0003 bd3 ba2.5k sqft2787 H Street Road, Blaine, WA 98230Active
 MLS ID #2548209, Franz T. Diessner. NWMLS as distributed by MLS GRID
 - $949,0004 bd3 ba3k sqftSt Andrew's Green Div Iv Phase B, Blaine, WA 98230Active
 MLS ID #2552677, Paulina Antczak. NWMLS as distributed by MLS GRID
 - $889,0003 bd3 ba2.3k sqftHanson Heights Cluster, Ferndale, WA 98248Active
 MLS ID #2530137, Brandi Coplen. NWMLS as distributed by MLS GRID
 - $850,0003 bd3 ba2.8k sqft8360 Valley View Road, Custer, WA 98240ActiveMLS ID #2546467, Jeff Baker. NWMLS as distributed by MLS GRID
- $849,0003 bd4 ba2.8k sqftDrayton Reach, Blaine, WA 98230ActiveMLS ID #2541088, Richard E Crane. NWMLS as distributed by MLS GRID
- $995,0003 bd4 ba3.5k sqftSt Andrew's Green Div Iii, Blaine, WA 98230ActiveMLS ID #2488351, Leah M. Crews. NWMLS as distributed by MLS GRID
- $998,8883 bd2 ba2.1k sqft8613 Semiahmoo Drive, Blaine, WA 98230ActiveMLS ID #2484381, Ryan Kent Smith. NWMLS as distributed by MLS GRID
- $825,0003 bd3 ba2.5k sqft5355 Ocean Cove Lane, Blaine, WA 98230ActiveMLS ID #2531507, Christine Rasmussen. NWMLS as distributed by MLS GRID
- $785,0004 bd3 ba3k sqftBirch Bay West End Estates, Blaine, WA 98230ActiveMLS ID #2536470, Kathleen M. Stauffer. NWMLS as distributed by MLS GRID
- $930,0004 bd3 ba2.4k sqft4966 Highland Drive, Blaine, WA 98230ActiveMLS ID #2526869, Melanie Archuleta. NWMLS as distributed by MLS GRID
- $825,0003 bd3 ba2.1k sqft2880 Creasey Road, Custer, WA 98240ActiveMLS ID #2503736, Taylor Assink. NWMLS as distributed by MLS GRID
- $650,0004 bd3 ba2k sqft2301 Seaside Drive, Blaine, WA 98230ActiveMLS ID #2548911, Katty Baldwin. NWMLS as distributed by MLS GRID
- $899,0004 bd3 ba3.4k sqft5544 Whitehorn Way, Blaine, WA 98230ActiveMLS ID #2518711, Jeff Engen. NWMLS as distributed by MLS GRID
- $747,0004 bd4 ba2.7k sqft259 11 TH STREET, Blaine, WA 98230ActiveMLS ID #2470943, Sam Randhawa. NWMLS as distributed by MLS GRID
- $810,0004 bd3 ba2k sqft5519 Whitehorn Way, Blaine, WA 98230ActiveMLS ID #2537789, Jennifer Freeman. NWMLS as distributed by MLS GRID
- $775,0004 bd3 ba2.5k sqft5301 Ocean Cove Lane, Blaine, WA 98230ActiveMLS ID #2541923, Christine Rasmussen. NWMLS as distributed by MLS GRID
- $799,9504 bd4 ba2.9k sqftBirch Bay Park, Blaine, WA 98230ActiveMLS ID #2523895, Kay F. Gailey. NWMLS as distributed by MLS GRID
- $843,0003 bd3 ba2.4k sqft8103 Kayak Way, Blaine, WA 98230ActiveMLS ID #2513258, Alicia Jansen-Pennington. NWMLS as distributed by MLS GRID
- $595,0003 bd3 ba1.8k sqft295 Whitetail Loop, Blaine, WA 98230ActiveMLS ID #2538377, Kate Fadden. NWMLS as distributed by MLS GRID
