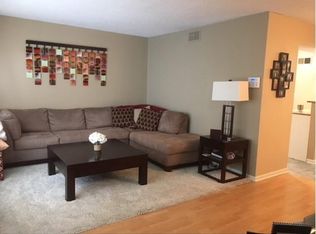
Welcome home to this charming 2-bedroom, 1-bath condo ideally situated just steps from the community pool in a well-maintained complex. The pool is scheduled for renovation this summer, providing an exciting enhancement for residents. Enjoy a prime location with easy access to restaurants, shopping, and major interstates, making commuting a breeze. This unit also offers the convenience of in-unit laundry, one assigned parking space, and an additional private storage area. Currently tenant-occupied, making it a great opportunity for investors or future homeowners alike.
New
$195,000
9626 W Higgins Rd #2A, Des Plaines, IL 60018
2beds
900sqft
:
Get pre-qualified$1,757/mo
Condominium, Single Family Residence
Built in 1968
-- sqft lot
$-- Zestimate®
$217/sqft
$250/mo HOA
What's special
Well-maintained complexIn-unit laundry
- 7 hours |
- 75 |
- 3 |
Zillow last checked:
Listing updated:
Listed by:
Sheila Strutz 773-343-3847,
Village Realty, Inc.
Source: MRED as distributed by MLS GRID,MLS#: 12716938
Facts & features
Interior
Bedrooms & bathrooms
- Bedrooms: 2
- Bathrooms: 1
- Full bathrooms: 1
Rooms
- Room types: No additional rooms
Primary bedroom
- Level: Main
- Area: 154 Square Feet
- Dimensions: 14X11
Bedroom 2
- Level: Main
- Area: 110 Square Feet
- Dimensions: 11X10
Dining room
- Level: Main
- Area: 78 Square Feet
- Dimensions: 13X6
Kitchen
- Level: Main
- Area: 100 Square Feet
- Dimensions: 10X10
Living room
- Level: Main
- Area: 276 Square Feet
- Dimensions: 23X12
Heating
- Natural Gas
Cooling
- Central Air
Features
- Basement: None
Interior area
- Total structure area: 0
- Total interior livable area: 900 sqft
Property
Parking
- Total spaces: 1
- Parking features: Assigned, Yes, Owned
Accessibility
- Accessibility features: No Disability Access
Details
- Parcel number: 12042040541009
- Special conditions: None
Construction
Type & style
- Home type: Condo
- Property subtype: Condominium, Single Family Residence
Materials
- Brick
- Foundation: Concrete Perimeter
- Roof: Asphalt
Condition
- New construction: No
- Year built: 1968
Utilities & green energy
- Sewer: Public Sewer
- Water: Public
Community & HOA
HOA
- Has HOA: Yes
- Amenities included: Pool
- Services included: Pool, Exterior Maintenance, Snow Removal
- HOA fee: $250 monthly
Location
- Region: Des Plaines
Financial & listing details
- Price per square foot: $217/sqft
- Annual tax amount: $4,624
- Date on market: 7/27/2026
- Ownership: Condo
Estimated market value
Not available
Estimated sales range
Not available
Not available
Price history
| Date | Event | Price |
|---|---|---|
| 7/27/2026 | Listed for sale | $195,000$217/sqft |
Source:  MRED as distributed by MLS GRID #12716938 Report a problem MRED as distributed by MLS GRID #12716938 Report a problem | ||
Public tax history
Tax history is unavailable.
Monthly payment
Est. payment
Payment breakdown
Explore the cost of this home by adjusting the details. Changes won't be saved.Climate risks
Neighborhood: 60018
Nearby schools
GreatSchools rating
- 5/10Rosemont Elementary SchoolGrades: PK-8Distance: 0.4 mi
- 5/10East Leyden High SchoolGrades: 9-12Distance: 3.7 mi
Schools provided by the listing agent
- Elementary: Rosemont Elementary School
- Middle: Rosemont Elementary School
- District: 78
Source: MRED as distributed by MLS GRID. This data may not be complete. We recommend contacting the local school district to confirm school assignments for this home.
- $213,7002 bd1 ba1k sqft9626 W Higgins Rd, Rosemont, IL 60018Off Market
- $223,7002 bd-- ba45k sqft9626 W Higgins Rd #1B, Rosemont, IL 60018Off Market
- $185,0002 bd-- ba45k sqft9626 W Higgins Rd, Rosemont, IL 60018Sold
- $243,7002 bd-- ba45k sqft9626 W Higgins Rd, Rosemont, IL 60018Off Market
- $228,0002 bd-- ba45k sqft9626 W Higgins Rd, Rosemont, IL 60018Off Market
- $221,3002 bd1 ba45k sqft9626 W Higgins Rd APT 2B, Rosemont, IL 60018Off Market
- $227,5002 bd-- ba45k sqft9626 W Higgins Rd APT 2C, Rosemont, IL 60018Off Market
- $268,6002 bd-- ba45k sqft9626 W Higgins Rd, Rosemont, IL 60018Off Market
- $234,7002 bd-- ba45k sqft9626 W Higgins Rd, Rosemont, IL 60018Off Market
A local agent can set up tours, give advice and negotiate with sellers.
Similar homes
- $220,0002 bd1 ba1k sqft8517 W Catherine Ave Unit 181, Chicago, IL 60656New
 MLS ID #12715171, Emilio F Bartucci, HomeSmart Connect LLC. MRED as distributed by MLS GRID
 - $230,0002 bd1 ba1k sqft9581 Dee Rd APT 2L, Des Plaines, IL 60016New
 MLS ID #12715854, Sami Yonan, ABR,AHWD,PSA, Dimel Realty Inc. MRED as distributed by MLS GRID
 - $225,0002 bd1 ba950 sqft9562 Park Ln APT 2I, Des Plaines, IL 60016New
 MLS ID #12695368, Greg Martin, Coldwell Banker Realty. MRED as distributed by MLS GRID
 - $214,9002 bd1 ba975 sqft608 Cobblestone Cir Unit F, Glenview, IL 60025NewMLS ID #12716684, Joanne Hronopoulos, CSC, Berkshire Hathaway HomeServices Starck Real Estate. MRED as distributed by MLS GRID
- $197,3042 bd1 ba1k sqft1243 E Washington St APT C304, Des Plaines, IL 60016ActiveMLS ID #12709846, Carol A Harczak, ABR,CNC,CRS,CSC,SRES, RE/MAX AllStars. MRED as distributed by MLS GRID
- $204,9002 bd2 ba1.3k sqft900 S River Rd APT 4A, Des Plaines, IL 60016Price ChangeMLS ID #12710655, Eric Wojnicki, Vylla Home. MRED as distributed by MLS GRID
- $194,9002 bd2 ba1.2k sqft8637 1/2 W Foster Ave APT 1B, Chicago, IL 60656ActiveMLS ID #12703415, Gabe Caporale, CRB,CRS,GRI,SRES, Caporale Realty Group. MRED as distributed by MLS GRID
- $200,0002 bd1 ba869 sqft650 Perrie Dr APT 303, Elk Grove Village, IL 60007ActiveMLS ID #12707520, Victor Senteno, Senteno Real Estate LLC. MRED as distributed by MLS GRID
- $205,0001 bd1 ba900 sqft9332 Landings Ln #506-DES, Des Plaines, IL 60016ActiveMLS ID #12712977, Olesya Tolstoy, Tolstoy Realty. MRED as distributed by MLS GRID
- $195,0002 bd1 ba1.2k sqft9602 Schiller Blvd APT 3N, Franklin Park, IL 60131ActiveMLS ID #12708847, Francisco Ayala, Realty of America. MRED as distributed by MLS GRID
- $215,0002 bd1 ba1k sqft6811 N Olmsted Ave APT 205, Chicago, IL 60631ActiveMLS ID #12710980, Mayra Keating, Results Realty ERA Powered. MRED as distributed by MLS GRID
- $245,0002 bd2 ba1.3k sqft400 Ascot Dr APT 3E, Park Ridge, IL 60068ActiveMLS ID #12712441, Matt Steiger, @properties Christie's International Real Estate. MRED as distributed by MLS GRID
- $199,9002 bd1 ba900 sqft6612 N Harlem Ave APT 2W, Chicago, IL 60631Price ChangeMLS ID #12688247, Mick Bess, Coldwell Banker Realty. MRED as distributed by MLS GRID
- $194,5002 bd1 ba796 sqft6357 W Addison St #2F, Chicago, IL 60634ActiveMLS ID #12706560, Warren Wu, Fulton Grace Realty. MRED as distributed by MLS GRID
- $199,9002 bd1 ba767 sqft5947 N Odell Ave APT 2N, Chicago, IL 60631ActiveMLS ID #12683943, Karl Vogel, Berkshire Hathaway HomeServices Chicago. MRED as distributed by MLS GRID
- $185,0002 bd1 ba700 sqft3846 25th Ave APT 6, Schiller Park, IL 60176ActiveMLS ID #12695211, Dessi Vukov, CSC, Berkshire Hathaway HomeServices Starck Real Estate. MRED as distributed by MLS GRID
- $215,0002 bd1 ba1k sqft702 Cobblestone Cir APT D, Glenview, IL 60025ActiveMLS ID #12710786, Sara Sogol, Redfin Corporation. MRED as distributed by MLS GRID
- $284,0002 bd2 ba1.2k sqft9382 Landings Ln #K307, Des Plaines, IL 60016NewMLS ID #12715794, Krystyna Stachurska-Saletnik, ABR,AHWD,CRB,CSC,E-PRO,SFR,SRES,SRS, Stachurska Real Estate, Inc.. MRED as distributed by MLS GRID
- $195,0001 bd1 ba950 sqft8872 Jody Ln APT 1C, Des Plaines, IL 60016ActiveMLS ID #12696152, Neeraj Vaid, Runway Realty Inc. MRED as distributed by MLS GRID
- $219,9002 bd1 ba1k sqft9351 Lady Bird Ln #1D, Des Plaines, IL 60016ActiveMLS ID #12638397, Ryan Luu, Real People Realty. MRED as distributed by MLS GRID
