"Lovingly maintained & superbly updated" are just the beginning when it comes to describing the selling features of this pristine brick ranch in the desirable Lindbergh SD. The curb appeal shines with beautiful landscaping & gorgeous uplighting. Inside, no detail was spared, such as the unique stone accent wall plus upgraded flooring (LVP & brand new carpet), light fixtures, 6-panel doors, trim & crown molding throughout. The stunning eat-in kitchen features white cabinetry, pretty tile backsplash, Quartz counters, custom lighting & sophisticated SS appliances, & the primary suite includes convenient half bath & plenty of closet space. Even the lower level was finished to the highest standards with a huge family/rec room, cute full bathroom, bonus room & custom St. Louis Closet Company studio. The 1-car garage, extra wide parking pad & shed provide even more storage options & the backyard oasis features a relaxing hot tub, firepit, & vinyl privacy fence. What a gem!
Closed
Listed by: Garcia Properties • Alex E Castellano • Contact: 314-503-1614
Bought with: Realty Executives of St. Louis
Price Unknown
9627 Arno Dr, Saint Louis, MO 63123
3beds
1,689sqft
Single Family Residence
Built in 1961
7,579 Square Feet Lot
$334,300 Zestimate®
$--/sqft
$2,220 Estimated rent
Home value
$334,300
$318,000 - $351,000
$2,220/mo
Zestimate® history
Owner options
List your home for rent
$2,220/mo
Rent Zestimate®
Find your next renter with Zillow Rental Manager. Plus, with online applications, you can quickly screen prospective tenants – for free.
$2,220/mo
Rent Zestimate®
Refinance and save
Refinancing to a lower rate could help reduce your monthly payments and save thousands over the life of the loan.
Explore your selling options
Work with a Zillow partner agent
Leverage their expertise and Zillow's premium Showcase listings to get your home seen by more buyers.
Get startedList with your own agent
Get your home in front of millions of buyers by listing it on Zillow.
Learn how to do itSell it yourself
Take full control of how buyers see your home on Zillow by listing For Sale by Owner (FSBO).
List your homeWhat's special
Vinyl privacy fenceCurb appealUnique stone accent wallQuartz countersPristine brick ranchNew carpetPlenty of closet space
Zillow last checked:
Listing updated:
Listed by:
Alex E Castellano 314-503-1614,
Garcia Properties
Bought with:
Katie M Haseltine, 2018001665
Realty Executives of St. Louis
Katy M Fauss, 2023030774
Realty Executives of St. Louis
Source: MARIS,MLS#: 24034796 Originating MLS: St. Louis Association of REALTORS
Originating MLS: St. Louis Association of REALTORSFacts & features
Interior
Bedrooms & bathrooms
- Bedrooms: 3
- Bathrooms: 3
- Full bathrooms: 2
- 1/2 bathrooms: 1
- Main level bathrooms: 2
- Main level bedrooms: 3
Primary bedroom
- Features: Floor Covering: Luxury Vinyl Plank, Wall Covering: Some
- Level: Main
- Area: 143
- Dimensions: 13x11
Other
- Features: Floor Covering: Luxury Vinyl Plank, Wall Covering: Some
- Level: Main
- Area: 140
- Dimensions: 14x10
Other
- Features: Floor Covering: Luxury Vinyl Plank, Wall Covering: Some
- Level: Main
- Area: 90
- Dimensions: 10x9
Bonus room
- Features: Floor Covering: Carpeting, Wall Covering: Some
- Level: Lower
- Area: 132
- Dimensions: 12x11
Family room
- Features: Floor Covering: Carpeting, Wall Covering: None
- Level: Lower
- Area: 312
- Dimensions: 24x13
Kitchen
- Features: Floor Covering: Luxury Vinyl Plank, Wall Covering: None
- Level: Main
- Area: 180
- Dimensions: 15x12
Living room
- Features: Floor Covering: Carpeting, Wall Covering: Some
- Level: Main
- Area: 208
- Dimensions: 16x13
Other
- Features: Floor Covering: Luxury Vinyl Plank, Wall Covering: Some
- Level: Lower
- Area: 90
- Dimensions: 10x9
Heating
- Forced Air, Natural Gas
Cooling
- Ceiling Fan(s), Central Air, Electric
Appliances
- Included: Dishwasher, Disposal, Free-Standing Range, Microwave, Gas Range, Gas Oven, Refrigerator, Stainless Steel Appliance(s), Gas Water Heater
Features
- Lever Faucets, High Speed Internet, Custom Cabinetry, Eat-in Kitchen, Pantry, Solid Surface Countertop(s), Open Floorplan, Walk-In Closet(s), Kitchen/Dining Room Combo
- Flooring: Carpet, Hardwood
- Doors: Panel Door(s), Storm Door(s)
- Windows: Insulated Windows, Tilt-In Windows, Window Treatments
- Basement: Full,Partially Finished,Concrete,Sleeping Area
- Has fireplace: No
- Fireplace features: Recreation Room, None
Interior area
- Total structure area: 1,689
- Total interior livable area: 1,689 sqft
- Finished area above ground: 1,006
- Finished area below ground: 683
Property
Parking
- Total spaces: 1
- Parking features: Additional Parking, Attached, Garage, Garage Door Opener, Off Street
- Attached garage spaces: 1
Features
- Levels: One
- Patio & porch: Patio
Lot
- Size: 7,579 Square Feet
- Dimensions: 70 x 108
- Features: Level, Near Public Transit
Details
- Additional structures: Shed(s)
- Parcel number: 27K310654
- Special conditions: Standard
Construction
Type & style
- Home type: SingleFamily
- Architectural style: Ranch,Traditional,Other
- Property subtype: Single Family Residence
Materials
- Brick, Vinyl Siding
Condition
- Updated/Remodeled
- New construction: No
- Year built: 1961
Utilities & green energy
- Sewer: Public Sewer
- Water: Public
Community & HOA
Community
- Security: Security Lights, Smoke Detector(s)
- Subdivision: Gary Gardens Add 2
Location
- Region: Saint Louis
Financial & listing details
- Tax assessed value: $274,100
- Annual tax amount: $2,707
- Date on market: 6/4/2024
- Cumulative days on market: 5 days
- Listing terms: Cash,Conventional,FHA,VA Loan
- Ownership: Private
- Road surface type: Concrete
Price history
| Date | Event | Price |
|---|---|---|
| 6/28/2024 | Sold | -- |
Source:  MARIS #24034796 Report a problem MARIS #24034796 Report a problem | ||
| 6/10/2024 | Pending sale | $265,000$157/sqft |
Source: MARIS #24034796 Report a problem | ||
| 6/4/2024 | Listed for sale | $265,000$157/sqft |
Source: MARIS #24034796 Report a problem | ||
| 5/14/2007 | Sold | -- |
Source: Public Record Report a problem | ||
Public tax history
| Year | Property taxes | Tax assessment |
|---|---|---|
| 2025 | $3,342 +22.5% | $52,080 +26.7% |
| 2024 | $2,729 +0.8% | $41,120 |
| 2023 | $2,707 +6.7% | $41,120 +20.2% |
| 2022 | $2,538 +12.8% | $34,220 |
| 2021 | $2,250 -1.5% | $34,220 +2.1% |
| 2020 | $2,284 +2.2% | $33,520 |
| 2019 | $2,235 | $33,520 +12.1% |
| 2018 | $2,235 | $29,910 |
| 2017 | $2,235 +1.1% | $29,910 +17.2% |
| 2016 | $2,211 +11.1% | $25,520 |
| 2015 | $1,990 | $25,520 +4% |
| 2014 | $1,990 +2.6% | $24,530 |
| 2013 | $1,941 | $24,530 -7.7% |
| 2012 | -- | $26,570 |
| 2011 | -- | $26,570 -4% |
| 2010 | $1,706 +5.1% | $27,670 |
| 2009 | $1,622 -3.8% | $27,670 -2.3% |
| 2008 | $1,687 +12.2% | $28,330 |
| 2007 | $1,504 | $28,330 +14.5% |
| 2006 | $1,504 -3.6% | $24,740 |
| 2005 | $1,560 | $24,740 +19.6% |
| 2003 | -- | $20,680 +6.9% |
| 2002 | $1,153 +16.8% | $19,350 |
| 2001 | $988 | $19,350 |
Find assessor info on the county website
Neighborhood: 63123
Nearby homes
- $297,2003 bd3 ba1.6k sqft9623 Arno Dr, Saint Louis, MO 63123Off Market
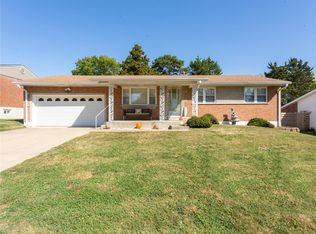
- $289,9003 bd3 ba988 sqft9631 Arno Dr, Saint Louis, MO 63123Off Market
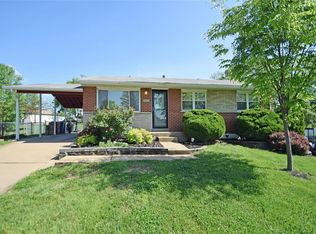
- $233,2002 bd1 ba1k sqft9619 Arno Dr, Saint Louis, MO 63123Off Market
- $--3 bd2 ba7.9k sqft9626 Arno Dr, Saint Louis, MO 63123Sold
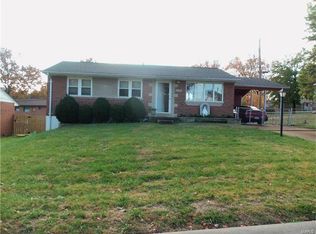
- $247,5003 bd2 ba912 sqft10743 Arno Dr, Saint Louis, MO 63123Off Market
- $299,4003 bd2 ba962 sqft9708 Green Park Rd, Saint Louis, MO 63123Off Market
- $262,3003 bd2 ba1.2k sqft9712 Green Park Rd, Saint Louis, MO 63123Off Market
- $--3 bd2 ba1.2k sqft9622 Arno Dr, Saint Louis, MO 63123Sold
Nearby schools
GreatSchools rating
- 7/10Dressel Elementary SchoolGrades: K-5Distance: 0.4 mi
- 7/10Robert H. Sperreng Middle SchoolGrades: 6-8Distance: 1.6 mi
- 9/10Lindbergh Sr. High SchoolGrades: 9-12Distance: 1.9 mi
Schools provided by the listing agent
- Elementary: Dressel Elem.
- Middle: Robert H. Sperreng Middle
- High: Lindbergh Sr. High
Source: MARIS. This data may not be complete. We recommend contacting the local school district to confirm school assignments for this home.
Get a cash offer in 3 minutes
Find out how much your home could sell for in as little as 3 minutes with a no-obligation cash offer.
Estimated market value
$334,300
Get a cash offer in 3 minutes
Find out how much your home could sell for in as little as 3 minutes with a no-obligation cash offer.
Estimated market value
$334,300
- Missouri
- Saint Louis County
- Green Park
- 63123
- 9627 Arno Dr
Nearby cities
Nearby zip codes
Other Green Park Topics
