Skip main navigation
Closed
  • $370,000

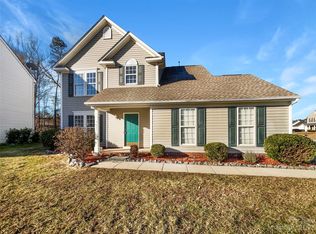
    9627 Brookmere Ln, Charlotte, NC 28214

    3beds
    1,848sqft
    Single Family Residence
    Built in 1999
    0.21 Acres Lot
    $370,300 Zestimate®
    $200/sqft
    $2,053 Estimated rent

    Home value

    $370,300

    $348,000 - $393,000

    $2,053/mo

    Zestimate® history
    Loading
    Loading...

    Owner options

    List your home for rent

    $2,053/mo

    Rent Zestimate®

    Find your next renter with Zillow Rental Manager. Plus, with online applications, you can quickly screen prospective tenants – for free.

    Learn more

    $2,053/mo

    Rent Zestimate®

    Refinance and save

    $2,315/mo

    Est. payment

    Refinancing to a lower rate could help reduce your monthly payments and save thousands over the life of the loan.

    See today's rates

    $2,315/mo

    Est. payment

    Explore your selling options

    Work with a Zillow partner agent

    Leverage their expertise and Zillow's premium Showcase listings to get your home seen by more buyers.

    Get started

    List with your own agent

    Get your home in front of millions of buyers by listing it on Zillow.

    Learn how to do it

    Sell it yourself

    Take full control of how buyers see your home on Zillow by listing For Sale by Owner (FSBO).

    List your home

    What's special

    Beautifully renovated bathroomsSleek electric fireplaceFresh landscapingRefreshed back deckDrywalled and heated garageNew roofNew flooring
    Completely reimagined in the heart of Mount Holly, this beautifully renovated home blends thoughtful design with high-quality updates throughout. Extensively updated from top to bottom, it features new flooring, interior and exterior paint, a brand-new kitchen with new appliances, beautifully renovated bathrooms, a new roof, sleek electric fireplace, gas installation, a drywalled and heated garage, fresh landscaping, and a refreshed back deck—truly making it feel like a brand-new home. Every detail has been intentionally designed, creating a cohesive, elevated feel you don’t often find. This is not a basic renovation—this is a curated, design-forward transformation where style and function come together seamlessly. The sellers spared no expense, allowing the next owners to move in with total peace of mind and enjoy a home that is both stunning and turnkey. This is easily one of the nicest move-in-ready homes in the area, offering a rare combination of quality, design, and location. The location only adds to its appeal. Located in a great neighborhood just minutes from shops, restaurants, charming downtown Mount Holly, the river, Pine Island Country Club, and a quick drive to the airport, this home offers both convenience and lifestyle. With Mount Holly continuing to grow in popularity, this is an incredible opportunity to own a fully updated home in one of the area’s most desirable locations. The sellers are sad to leave, but their loss is your buyers gain. The work has been done. The design is on point. Come and check it out!!

    Zillow last checked:

    Listing updated:

    Listed by:

    Mary Helen Tomlinson Davis maryhelen@helenadamsrealty.com,

    Helen Adams Realty

    Bought with:

    Brett Tomazin

    Better Homes and Gardens Real Estate Paracle

    Source: Canopy MLS as distributed by MLS GRID,MLS#: 4358380MLS Logo

    Facts & features

    Interior

    Bedrooms & bathrooms
    • Bedrooms: 3
    • Bathrooms: 3
    • Full bathrooms: 2
    • 1/2 bathrooms: 1
    Primary bedroom
    • Level: Upper
    Bedroom s
    • Level: Upper
    Bedroom s
    • Level: Upper
    Bathroom full
    • Level: Upper
    Bathroom full
    • Level: Upper
    Bathroom half
    • Level: Main
    Breakfast
    • Level: Main
    Dining area
    • Level: Main
    Flex space
    • Level: Main
    Kitchen
    • Level: Main
    Living room
    • Level: Main
    Heating
    • Central
    Cooling
    • Central Air
    Appliances
    • Included: Convection Oven, Dishwasher, Disposal, Dryer, Electric Cooktop, Electric Oven, Electric Range, Freezer, Ice Maker, Microwave, Oven, Refrigerator, Washer
    • Laundry: Laundry Closet, Upper Level
    Features
    • Breakfast Bar, Built-in Features, Drop Zone, Soaking Tub, Kitchen Island, Open Floorplan, Pantry, Storage, Walk-In Closet(s)
    • Flooring: Wood
    • Doors: Screen Door(s), Sliding Doors
    • Has basement: No
    • Attic: Pull Down Stairs
    • Fireplace features: Living Room
    Interior area
    • Total structure area: 1,848
    • Total interior livable area: 1,848 sqft
    • Finished area above ground: 1,848
    • Finished area below ground: 0

    Property

    Parking
    • Total spaces: 2
    • Parking features: Driveway, Attached Garage, Garage on Main Level
    • Attached garage spaces: 2
    • Has uncovered spaces: Yes
    Features
    • Levels: Two
    • Stories: 2
    • Patio & porch: Deck, Porch
    Lot
    • Size: 0.21 Acres
    Details
    • Parcel number: 03148210
    • Zoning: N1-B
    • Special conditions: Standard

    Construction

    Type & style
    • Home type: SingleFamily
    • Property subtype: Single Family Residence
    Materials
    • Vinyl
    • Foundation: Slab
    Condition
    • New construction: No
    • Year built: 1999

    Utilities & green energy

    • Sewer: Public Sewer
    • Water: City
    • Utilities for property: Cable Available

    Community & HOA

    Community
    • Security: Carbon Monoxide Detector(s), Smoke Detector(s)
    • Subdivision: Brookmere
    HOA
    • Has HOA: Yes
    • HOA fee: $119 semi-annually
    • HOA name: Cedar Management
    Location
    • Region: Charlotte

    Financial & listing details

    • Price per square foot: $200/sqft
    • Tax assessed value: $301,800
    • Annual tax amount: $2,489
    • Date on market: 3/19/2026
    • Cumulative days on market: 32 days
    • Listing terms: Cash,Conventional
    • Road surface type: Concrete, Paved

    Price history

    DateEventPrice
    5/22/2026Sold$370,000-1.3%$200/sqft
    Source: Canopy MLS as distributed by MLS GRID #4358380 Report a problem
    3/19/2026Listed for sale$375,000+17.2%$203/sqft
    Source: Canopy MLS as distributed by MLS GRID #4358380 Report a problem
    3/14/2022Sold$320,100+12.3%$173/sqft
    Source: Canopy MLS as distributed by MLS GRID #3831002 Report a problem
    2/21/2022Contingent$285,000$154/sqft
    Source: Canopy MLS as distributed by MLS GRID #3831002 Report a problem
    2/18/2022Listed for sale$285,000+119.2%$154/sqft
    Source: Canopy MLS as distributed by MLS GRID #3831002 Report a problem
    9/1/1999Sold$130,000$70/sqft
    Source: Public Record Report a problem

    Public tax history

    YearProperty taxesTax assessment
    2025$2,489 +2.1%$301,800
    2024$2,439 +3.7%$301,800
    2023$2,353 +33.2%$301,800 +77.4%
    2022$1,767 +0.6%$170,100
    2021$1,756 +0.4%$170,100
    2020$1,749 +0.9%$170,100
    2019$1,733 +7%$170,100 +44.3%
    2018$1,620 +2.6%$117,900
    2017$1,580 $117,900
    2016$1,580 $117,900
    2015$1,580 +46.9%$117,900
    2014$1,075 --
    2013-- $78,900 -0.1%
    2012-- $79,000
    2011-- $79,000 -40.6%
    2010-- $133,000
    2009-- $133,000
    2008-- $133,000
    2007-- $133,000
    2006-- $133,000
    2005-- $133,000
    2004-- $133,000
    2003-- $133,000 +10.4%
    2002-- $120,490
    2001-- $120,490
    2000-- $120,490
    Find assessor info on the county website

    Neighborhood: Harwood Lane

    Nearby schools

    GreatSchools rating
    Schools provided by the listing agent
    • Elementary: River Oaks Academy
    • Middle: Coulwood STEM Academy
    • High: West Mecklenburg

    Source: Canopy MLS as distributed by MLS GRID. This data may not be complete. We recommend contacting the local school district to confirm school assignments for this home.

    Get a cash offer in 3 minutes
    Find out how much your home could sell for in as little as 3 minutes with a no-obligation cash offer.
    Estimated market value
    $370,300
    Get a cash offer in 3 minutes
    Find out how much your home could sell for in as little as 3 minutes with a no-obligation cash offer.
    Estimated market value
    $370,300