Skip main navigation
Pending
  • $625,000

    9627 Claymount Ln, Fishers, IN 46037

    6beds
    4,901sqft
    : 
    $3,869/mo
    Get pre-qualified
    Residential, Single Family Residence
    Built in 1999
    0.43 Acres Lot
    $624,600 Zestimate®
    $128/sqft
    $-- HOA

    What's special

    Finished walkout basementSerene wooded backyardEpoxy garage floorTwo-story deckSpacious recreation areaRare fourth garage bayOpen floor plan
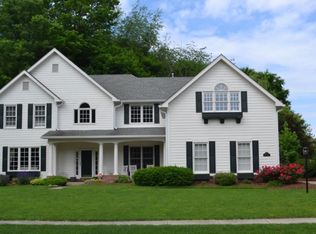
    Beautiful custom-built home nestled on a private 0.49-acre lot at the end of a quiet cul-de-sac in the highly desirable Walnut Creek neighborhood. Enjoy a serene wooded backyard and two-story deck. The open floor plan features soaring 22-foot ceilings in the main living areas, complemented by 9-foot ceilings throughout the rest of the main level, 6 bedrooms, and a finished walkout basement with a bedroom, full bath, kitchenette, and spacious recreation area. A rare fourth garage bay provides additional storage or workspace. Recent updates include a new roof (2025), quartz kitchen countertops (2025), Culligan water system (2025), exterior painting (2025), basement french door (2025), garage door (2025), water softener (2024), front stairs (2024), extra concrete driveway extension (2024), new flooring in both living rooms, epoxy garage floor, and new kitchen appliances (2023). Easy access to premier shopping, dining, entertainment, parks, golf courses, and everyday conveniences.
    20 days
    |
    1,643
    |
    111
    |

    Likely to sell faster than

    Zillow last checked:

    Listing updated:

    Listed by:

    Natasha Radovich 317-507-6878,

    eXp Realty LLC

    Source: MIBOR as distributed by MLS GRID,MLS#: 22117856MLS Logo

      Facts & features

      Interior

      Bedrooms & bathrooms
      • Bedrooms: 6
      • Bathrooms: 4
      • Full bathrooms: 4
      • Main level bathrooms: 1
      • Main level bedrooms: 1
      Primary bedroom
      • Level: Upper
      • Area: 299 Square Feet
      • Dimensions: 23x13
      Bedroom 2
      • Level: Upper
      • Area: 294 Square Feet
      • Dimensions: 21x14
      Bedroom 3
      • Level: Upper
      • Area: 228 Square Feet
      • Dimensions: 19x12
      Bedroom 4
      • Level: Upper
      • Area: 140 Square Feet
      • Dimensions: 14x10
      Bedroom 5
      • Level: Main
      • Area: 196 Square Feet
      • Dimensions: 14x14
      Bedroom 6
      • Level: Basement
      • Area: 154 Square Feet
      • Dimensions: 14x11
      Dining room
      • Level: Main
      • Area: 180 Square Feet
      • Dimensions: 15x12
      Family room
      • Level: Main
      • Area: 255 Square Feet
      • Dimensions: 17x15
      Kitchen
      • Features: Tile-Ceramic
      • Level: Main
      • Area: 204 Square Feet
      • Dimensions: 17x12
      Laundry
      • Features: Tile-Ceramic
      • Level: Main
      • Area: 80 Square Feet
      • Dimensions: 10x8
      Living room
      • Level: Main
      • Area: 156 Square Feet
      • Dimensions: 13x12
      Play room
      • Level: Basement
      • Area: 486 Square Feet
      • Dimensions: 18x27
      Heating
      • Forced Air, Natural Gas
      Cooling
      • Central Air
      Appliances
      • Included: Dishwasher, Dryer, Disposal, Gas Water Heater, MicroHood, Electric Oven, Refrigerator, Washer
      Features
      • Double Vanity, High Ceilings, Kitchen Island, Entrance Foyer, Ceiling Fan(s), In-Law Floorplan, Eat-in Kitchen, Wired for Sound, Walk-In Closet(s), Wet Bar
      • Has basement: Yes
      • Number of fireplaces: 2
      • Fireplace features: Family Room, Primary Bedroom
      Interior area
      • Total structure area: 4,901
      • Total interior livable area: 4,901 sqft
      • Finished area below ground: 1,444

      Property

      Parking
      • Total spaces: 4
      • Parking features: Attached
      • Attached garage spaces: 4
      Features
      • Levels: Two
      • Stories: 2
      • Patio & porch: Deck
      Lot
      • Size: 0.43 Acres
      Details
      • Parcel number: 291506007032000006
      • Special conditions: As Is
      • Horse amenities: None

      Construction

      Type & style
      • Home type: SingleFamily
      • Architectural style: Traditional
      • Property subtype: Residential, Single Family Residence
      Materials
      • Brick, Cement Siding
      • Foundation: Concrete Perimeter
      Condition
      • New construction: No
      • Year built: 1999

      Utilities & green energy

      • Water: Public

      Community & HOA

      Community
      • Subdivision: Walnut Creek
      HOA
      • Has HOA: No
      Location
      • Region: Fishers

      Financial & listing details

      • Price per square foot: $128/sqft
      • Tax assessed value: $527,100
      • Annual tax amount: $5,836
      • Date on market: 8/6/2026
      • Cumulative days on market: 12 days

        Estimated market value

        $624,600

        $593,000 - $656,000

        $3,923/mo

        Price history

        DateEventPrice
        8/11/2026Pending sale$625,000$128/sqft
        Source: MIBOR as distributed by MLS GRID #22117856 Report a problem
        8/6/2026Listed for sale$625,000+38.9%$128/sqft
        Source: MIBOR as distributed by MLS GRID #22117856 Report a problem
        12/18/2020Sold$450,000-4.3%$92/sqft
        Source: MIBOR as distributed by MLS GRID #21658197 Report a problem
        11/14/2020Pending sale$470,000$96/sqft
        Source: MIBOR REALTOR Association #21658197 Report a problem
        9/28/2020Price change$470,000-1.1%$96/sqft
        Source: MIBOR REALTOR Association #21658197 Report a problem
        8/21/2020Price change$475,000-1%$97/sqft
        Source: MIBOR REALTOR Association #21658197 Report a problem
        8/4/2020Price change$480,000-1%$98/sqft
        Source: MIBOR REALTOR Association #21658197 Report a problem
        12/10/2019Price change$485,000+2.1%$99/sqft
        Source: CENTURY 21 Scheetz #21658197 Report a problem
        12/6/2019Listed for sale$475,000$97/sqft
        Source: CENTURY 21 Scheetz #21658197 Report a problem
        10/18/2019Pending sale$475,000$97/sqft
        Source: CENTURY 21 Scheetz #21658197 Report a problem
        8/1/2019Listed for sale$475,000+2.2%$97/sqft
        Source: MIBOR REALTOR Association #21658197 Report a problem
        4/29/2019Listing removed$464,700$95/sqft
        Source: Keller Williams Realty Indy Metro Northeast #21598198 Report a problem
        4/4/2019Price change$464,700-2.2%$95/sqft
        Source: Keller Williams Realty Indy Metro Northeast #21598198 Report a problem
        11/9/2018Price change$475,000-4%$97/sqft
        Source: Keller Williams Realty Indy Metro Northeast #21598198 Report a problem
        9/29/2018Listed for sale$495,000$101/sqft
        Source: Keller Williams Realty Indy Metro Northeast #21598198 Report a problem

        Public tax history

        YearProperty taxesTax assessment
        2025$5,810 -3.1%$527,100 +5.2%
        2024$5,993 +9.9%$500,900 -3.2%
        2023$5,452 +13.5%$517,400 +13.3%
        2022$4,804 +6.8%$456,500 +14.2%
        2021$4,498 -4.2%$399,700 +7%
        2020$4,696 +1.6%$373,400 -3.9%
        2019$4,620 -29.9%$388,600 +2.6%
        2018$6,593 +50%$378,600 +4.2%
        2017$4,396 +14.2%$363,200 +1.2%
        2016$3,851 +1.8%$358,800 +3.2%
        2014$3,781 +0.3%$347,600 -0.9%
        2013$3,769 +1.3%$350,700 +1.3%
        2012$3,720 +3%$346,200 +2.2%
        2011$3,611 +1%$338,700
        2010$3,575 -9.9%$338,700 -9.9%
        2009$3,967 -3.1%$376,100 +4.9%
        2007$4,093 -13.9%$358,700 +2.9%
        2006$4,755 $348,700 +11.2%
        2005-- $313,500 +50.1%
        2002$4,951 -15.3%$208,900 +200%
        2001$5,844 $69,630
        Find assessor info on the county website

        Monthly payment

        Est. payment

        Payment breakdown

        Explore the cost of this home by adjusting the details. Changes won't be saved.
        All calculations are estimates and provided by Zillow, Inc. for informational purposes only. Actual amounts may vary.
        HOA fees may include property taxes on listings classified as Co-Ops. Contact the listing agent and/or owner for fee details.
        See how much you could borrow to make a competitive offer.

        Climate risks

        Neighborhood: 46037

        Getting around

        5 / 100
        Car-Dependent
        47 / 100
        Somewhat Bikeable

        Nearby schools

        GreatSchools rating

        A local agent can set up tours, give advice and negotiate with sellers.

        Browse local experts

        Similar homes