Skip main navigation
Closed
  • Tax assessed value
    $1,183,000

    9627 Cobblestone Dr, Clarence, NY 14031

    5beds
    5,509sqft
    Single Family Residence
    Built in 1995
    0.49 Acres Lot
    $1,309,800 Zestimate®
    $215/sqft
    $6,232 Estimated rent

    Home value

    $1,309,800

    $1.23M - $1.40M

    $6,232/mo

    Zestimate® history
    Loading
    Loading...

    Owner options

    List your home for rent

    $6,232/mo

    Rent Zestimate®

    Find your next renter with Zillow Rental Manager. Plus, with online applications, you can quickly screen prospective tenants – for free.

    Learn more

    $6,232/mo

    Rent Zestimate®

    Refinance and save

    $8,340/mo

    Est. payment

    Refinancing to a lower rate could help reduce your monthly payments and save thousands over the life of the loan.

    See today's rates

    $8,340/mo

    Est. payment

    Explore your selling options

    Work with a Zillow partner agent

    Leverage their expertise and Zillow's premium Showcase listings to get your home seen by more buyers.

    Get started

    List with your own agent

    Get your home in front of millions of buyers by listing it on Zillow.

    Learn how to do it

    Sell it yourself

    Take full control of how buyers see your home on Zillow by listing For Sale by Owner (FSBO).

    List your home

    What's special

    Gas fireplaceCenter islandWalk-in ca closetCedar closetSizeable bdrmsStunning curb appealSeparate eating area
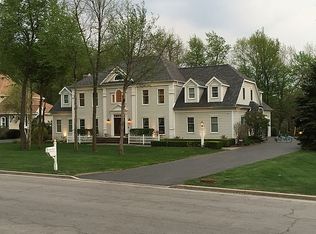
    Stately 3 level, well maintained, 5 bdrm, 5½ bath show home in the heart of Spaulding Lake community. Stunning curb appeal & grand entry door welcomes you into open 2 story foyer and formal lvng rm w/Brazilian Cherry flrs throughout. Entertain in beautiful dining rm w/marble floors, tray ceiling & gas fireplace. Bright kitchen boasts center island, separate eating area, SubZero refrigerator, Viking gas range, electric oven, Bosch dishwasher, trash compactor, walk-in pantry along w/butler’s pantry. Capture stunning views of bkyrd conservation area through 8’ picture windows as you unwind by wood burning fireplace in vaulted great rm. Expansive upper deck open from kitchen or dining rm, invites you to host guests or relax in tranquil wooded setting. First level also offers office, laundry rm & 1.5 baths. Spacious 2nd flr primary suite features gas fireplace, Bose surround sound, walk-in CA closet, & sunlit ensuite. Sizeable bdrms, Jack/Jill bath, full bath & cedar closet finish this level. Sprawling flr plan promotes flexible space options throughout. Finished bsmt equipped w/surround sound & full bath opens to your private oasis w/stone firepit & patio. Square footage per appraisal.

    Zillow last checked:

    Listing updated:

    Listed by:

    Darcy Anderson 716-998-6235,

    HUNT Real Estate Corporation

    Bought with:

    Kristan C Andersen, 10311200331

    Gurney Becker & Bourne

    Source: NYSAMLSs,MLS#: B1490143MLS LogoOriginating MLS: Buffalo

    Facts & features

    Interior

    Bedrooms & bathrooms
    • Bedrooms: 5
    • Bathrooms: 6
    • Full bathrooms: 5
    • 1/2 bathrooms: 1
    • Main level bathrooms: 2
    Bedroom 1
    • Level: Second
    • Dimensions: 21.00 x 20.00
    Bedroom 2
    • Level: Second
    • Dimensions: 14.00 x 13.00
    Bedroom 3
    • Level: Second
    • Dimensions: 17.00 x 15.00
    Bedroom 4
    • Level: Second
    • Dimensions: 15.00 x 14.00
    Bedroom 5
    • Level: Second
    • Dimensions: 22.00 x 14.00
    Dining room
    • Level: First
    • Dimensions: 17.00 x 16.00
    Family room
    • Level: First
    Kitchen
    • Level: First
    • Dimensions: 27.00 x 18.00
    Living room
    • Level: First
    • Dimensions: 17.00 x 14.00
    Other
    • Level: Basement
    • Dimensions: 24.00 x 23.00
    Other
    • Level: First
    • Dimensions: 14.00 x 13.00
    Heating
    • Gas, Forced Air
    Cooling
    • Central Air
    Appliances
    • Included: Built-In Range, Built-In Oven, Dryer, Exhaust Fan, Disposal, Gas Oven, Gas Range, Gas Water Heater, Microwave, Refrigerator, Range Hood, Trash Compactor, Washer, Humidifier
    • Laundry: Main Level
    Features
    • Wet Bar, Cedar Closet(s), Ceiling Fan(s), Cathedral Ceiling(s), Central Vacuum, Den, Separate/Formal Dining Room, Entrance Foyer, Eat-in Kitchen, Separate/Formal Living Room, Granite Counters, Kitchen Island, Kitchen/Family Room Combo, Sliding Glass Door(s), Walk-In Pantry, Natural Woodwork, Bath in Primary Bedroom
    • Flooring: Carpet, Ceramic Tile, Hardwood, Marble, Varies
    • Doors: Sliding Doors
    • Basement: Full,Partially Finished
    • Number of fireplaces: 4
    Interior area
    • Total structure area: 5,509
    • Total interior livable area: 5,509 sqft

    Property

    Parking
    • Total spaces: 3
    • Parking features: Attached, Garage, Driveway, Garage Door Opener, Paver Block
    • Attached garage spaces: 3
    Features
    • Stories: 3
    • Patio & porch: Deck, Patio
    • Exterior features: Blacktop Driveway, Deck, Patio
    Lot
    • Size: 0.49 Acres
    • Dimensions: 96 x 191
    • Features: Irregular Lot, Near Public Transit, Residential Lot, Wooded
    Details
    • Additional structures: Shed(s), Storage
    • Parcel number: 1432000710700002005000
    • Special conditions: Standard

    Construction

    Type & style
    • Home type: SingleFamily
    • Architectural style: Colonial
    • Property subtype: Single Family Residence
    Materials
    • Brick, Stucco, Copper Plumbing
    • Foundation: Poured
    • Roof: Asphalt
    Condition
    • Resale
    • Year built: 1995
    Details
    • Builder model: Natale

    Utilities & green energy

    • Electric: Circuit Breakers
    • Sewer: Connected
    • Water: Connected, Public
    • Utilities for property: Cable Available, Sewer Connected, Water Connected

    Community & HOA

    Community
    • Security: Security System Owned, Radon Mitigation System
    • Subdivision: Spaulding Lake Pt 03 Ph 0
    HOA
    • Amenities included: Clubhouse, Community Kitchen, Other, See Remarks, Tennis Court(s)
    • HOA fee: $140 monthly
    Location
    • Region: Clarence

    Financial & listing details

    • Price per square foot: $215/sqft
    • Tax assessed value: $900,000
    • Annual tax amount: $18,108
    • Date on market: 8/9/2023
    • Cumulative days on market: 51 days
    • Listing terms: Cash,Conventional

    Price history

    DateEventPrice
    11/30/2023Sold$1,183,000-7.9%$215/sqft
    Source: NYSAMLSs #B1490143 Report a problem
    10/4/2023Pending sale$1,285,000$233/sqft
    Source: NYSAMLSs #B1490143 Report a problem
    8/9/2023Listed for sale$1,285,000+69.1%$233/sqft
    Source: NYSAMLSs #B1490143 Report a problem
    8/7/2003Sold$760,000+20.2%$138/sqft
    Source: Public Record Report a problem
    9/1/2000Sold$632,500+18.2%$115/sqft
    Source: Public Record Report a problem
    10/27/1995Sold$535,000$97/sqft
    Source: Public Record Report a problem

    Public tax history

    YearProperty taxesTax assessment
    2025-- $1,183,000
    2024-- $1,183,000 +31.4%
    2023-- $900,000
    2022-- $900,000
    2021-- $900,000 +12.5%
    2020-- $800,000
    2019-- $800,000
    2018-- $800,000
    2017$18,509 +166.8%$800,000
    2016$6,937 $800,000
    2015-- $800,000 -3%
    2014-- $825,000
    2013-- $825,000
    2012-- $825,000
    2011-- $825,000
    2010-- $825,000
    2009-- $825,000
    2008-- $825,000
    2007-- $825,000
    2006-- $825,000 +8.6%
    2005-- $760,000
    2004-- $760,000 +20.3%
    2003-- $632,000
    2002-- $632,000
    2001-- $632,000 +12.7%
    2000-- $561,000
    Find assessor info on the county website

    Neighborhood: 14031

    Nearby schools

    GreatSchools rating
    Schools provided by the listing agent
    • Elementary: Ledgeview Elementary
    • Middle: Clarence Middle
    • High: Clarence Senior High
    • District: Clarence

    Source: NYSAMLSs. This data may not be complete. We recommend contacting the local school district to confirm school assignments for this home.

    Sell for more on Zillow
    Get a Zillow Showcase℠ listing at no additional cost and you could sell for .
    $1,309,800
    2% more
    +$26,196
    With Zillow Showcase(estimated)
    $1,335,996