COMPLETELY REBUILT TO THE STUDS AND EXPANDED BY OVER 1,100 SF IN 2025; FINAL PERMITS AND CERTIFICATE OF OCCUPANCY OBTAINED. An enclosed private entry courtyard with custom steel gates and a refreshing fountain welcome you as you step into this MODERN, SPANISH RENOVATION. Featuring wide-plank European oak flooring, 6'' base moulding, vaulted ceilings with custom beams, all-new interior paint, recessed LED and designer lighting with dimmers, custom cabinetry and closet systems, and quartz countertops. The kitchen is equipped with high-end Monogram and Fisher & Paykel appliances, THREE OVENS and an extra-large natural granite farmhouse sink. A large, hidden walk-in pantry/scullery with custom cabinetry creates abundant storage. The primary suite includes an expansive, custom walk-in closet, a bonus room accessed from the suite ideal for an office, fitness room or nursery, and a spa-like bath with a Japanese soaking tub and a separate shower with multiple rain shower heads. A secondary primary suite offers private access from the front courtyard and features a beverage/coffee station with under counter refrigerator, dual vanity and large shower. Major systems and upgrades include two new HVAC systems, a 400-amp electrical panel, a 30-year Spanish tile roof with a 5-year transferable warranty, new water heater, water softener and RO system. The $120,000 Marvin window and door package includes two accordion panel doors across the back. Backyard amenities include a sparkling pebble tec pool with a new cartridge filter system, a 600 SF attached heavy-timber ramada with a pitched Spanish tile roof equipped with LED lighting, fans and a misting system, raised garden beds, a built-in BBQ with under counter refrigerator and artificial turf. Extensive landscaping, landscape lighting and Belgard pavers in the front and back complete the serene outdoor setting. Technology and security features include Cox fiber optic internet, a monitored burglar alarm and Ring cameras front and back, motorized Lutron shades and custom draperies throughout. Don't miss your opportunity to own a turnkey home that combines premium systems and designer finishes!
Sold for $2,075,000
$2,075,000
9627 E Gold Dust Avenue, Scottsdale, AZ 85258
4beds
3,100sqft
Single Family Residence
Built in 1984
10,597 Square Feet Lot
$2,081,300 Zestimate®
$669/sqft
$6,401 Estimated rent
Home value
$2,081,300
$1.91M - $2.27M
$6,401/mo
Zestimate® history
Owner options
List your home for rent
$6,401/mo
Rent Zestimate®
Find your next renter with Zillow Rental Manager. Plus, with online applications, you can quickly screen prospective tenants – for free.
$6,401/mo
Rent Zestimate®
Refinance and save
$9,944/mo
Est. payment
Refinancing to a lower rate could help reduce your monthly payments and save thousands over the life of the loan.
$9,944/mo
Est. payment
Explore your selling options
Work with a Zillow partner agent
Leverage their expertise and Zillow's premium Showcase listings to get your home seen by more buyers.
Get startedList with your own agent
Get your home in front of millions of buyers by listing it on Zillow.
Learn how to do itSell it yourself
Take full control of how buyers see your home on Zillow by listing For Sale by Owner (FSBO).
List your homeWhat's special
Raised garden bedsAll-new interior paintWide-plank european oak flooringArtificial turfThree ovensQuartz countertops
Zillow last checked:
Listing updated:
Listed by:
Polly S Wintergalen 602-320-1850,
RETSY
Bought with:
Kristin Brown, SA655920000
Compass
Source: ARMLS,MLS#: 7011022
Facts & features
Interior
Bedrooms & bathrooms
- Bedrooms: 4
- Bathrooms: 3
- Full bathrooms: 3
Heating
- Heat Pump, Electric
Cooling
- Central Air, Ceiling Fan(s), Programmable Thmstat
Appliances
- Included: Dryer, Washer, Water Softener Owned, Built In Recycling, Refrigerator, Built-in Microwave, Dishwasher, Disposal, Electric Cooktop, Water Purifier
- Laundry: Inside
Features
- Pantry, Quartz Countertops, High Speed Internet, Double Vanity, Breakfast Bar, 9+ Flat Ceilings, No Interior Steps, Vaulted Ceiling(s), 2 Master Baths, Full Bth Master Bdrm, Separate Shwr & Tub
- Flooring: Tile, Wood
- Windows: Low Emissivity Windows, Double Pane Windows, ENERGY STAR Qualified Windows
- Has basement: No
- Number of fireplaces: 1
- Fireplace features: Wood Burning, Double Sided, Family Room
Interior area
- Total structure area: 3,100
- Total interior livable area: 3,100 sqft
Property
Parking
- Total spaces: 5
- Parking features: Attached, Garage Door Opener, Direct Access
- Attached garage spaces: 2
- Uncovered spaces: 3
Features
- Stories: 1
- Patio & porch: Covered, Patio
- Exterior features: Private Yard, Built-in Barbecue
- Has private pool: Yes
- Pool features: Outdoor Pool, Play Pool
- Spa features: None
- Fencing: Front Yard,Back Yard,Block
Lot
- Size: 10,597 Square Feet
- Features: North/South Exposure, Sprinklers In Rear, Sprinklers In Front, Grass Front, Synthetic Grass Back, Auto Timer H2O Front, Auto Timer H2O Back
Details
- Additional structures: Gazebo
- Parcel number: 21735088
- Special conditions: Owner/Agent
Construction
Type & style
- Home type: SingleFamily
- Architectural style: Spanish
- Property subtype: Single Family Residence
Materials
- Stucco, Wood Frame, Painted, Block
- Foundation: Slab
- Roof: Tile,Foam
Condition
- Year built: 1984
Utilities & green energy
- Sewer: Public Sewer
- Water: City Water
Community & HOA
Community
- Features: Lake, Biking/Walking Path
- Security: Fire Sprinkler System, Security System Owned
- Subdivision: Scottsdale Ranch
HOA
- Has HOA: Yes
- Services included: Maintenance Grounds, Street Maint
- HOA fee: $463 annually
- HOA name: Scottsdale Ranch
- HOA phone: 480-860-2022
Location
- Region: Scottsdale
Financial & listing details
- Price per square foot: $669/sqft
- Tax assessed value: $827,500
- Annual tax amount: $2,327
- Date on market: 4/13/2026
- Cumulative days on market: 30 days
- Listing terms: Cash,Conventional
- Ownership: Fee Simple
- Road surface type: Asphalt
Price history
| Date | Event | Price |
|---|---|---|
| 5/29/2026 | Sold | $2,075,000-4.6%$669/sqft |
Source:  ARMLS #7011022 Report a problem ARMLS #7011022 Report a problem | ||
| 5/13/2026 | Pending sale | $2,175,000$702/sqft |
Source: ARMLS #7011022 Report a problem | ||
| 4/16/2026 | Price change | $2,175,000-4.4%$702/sqft |
Source: ARMLS #7011022 Report a problem | ||
| 4/13/2026 | Listed for sale | $2,275,000+25.7%$734/sqft |
Source: ARMLS #7011022 Report a problem | ||
| 5/6/2025 | Sold | $1,810,000+0.6%$584/sqft |
Source: ARMLS #6841498 Report a problem | ||
| 4/3/2025 | Price change | $1,800,000+71.4%$581/sqft |
Source: ARMLS #6841498 Report a problem | ||
| 11/30/2024 | Pending sale | $1,050,000$339/sqft |
Source: ARMLS #6788277 Report a problem | ||
| 11/25/2024 | Listed for sale | $1,050,000+55.6%$339/sqft |
Source: ARMLS #6788277 Report a problem | ||
| 3/24/2021 | Listing removed | -- |
Source: Owner Report a problem | ||
| 8/12/2020 | Sold | $675,000$218/sqft |
Source: Public Record Report a problem | ||
| 7/14/2020 | Pending sale | $675,000$218/sqft |
Source: Owner Report a problem | ||
| 7/7/2020 | Listed for sale | $675,000+32.4%$218/sqft |
Source: Owner Report a problem | ||
| 1/25/2018 | Sold | $510,000+40.9%$165/sqft |
Source: Public Record Report a problem | ||
| 12/5/2013 | Listing removed | $2,550$1/sqft |
Source: Owner Report a problem | ||
| 11/29/2013 | Price change | $2,550+2%$1/sqft |
Source: Owner Report a problem | ||
| 11/25/2013 | Listed for rent | $2,500$1/sqft |
Source: Owner Report a problem | ||
| 11/13/2012 | Listing removed | $2,500$1/sqft |
Source: Owner Report a problem | ||
| 10/15/2012 | Listed for rent | $2,500$1/sqft |
Source: Owner Report a problem | ||
| 5/18/2012 | Sold | $362,000-9.3%$117/sqft |
Source: Public Record Report a problem | ||
| 12/22/2011 | Listed for sale | $399,000-11.3%$129/sqft |
Source: A-Aa-1 REALTY #4691911 Report a problem | ||
| 6/10/2011 | Listing removed | $450,000$145/sqft |
Source: A-Aa-1 Realty #4390369 Report a problem | ||
| 1/21/2011 | Listed for sale | $450,000+119.5%$145/sqft |
Source: A-Aa-1 Realty #4390369 Report a problem | ||
| 3/10/1995 | Sold | $205,000$66/sqft |
Source: Public Record Report a problem | ||
Public tax history
| Year | Property taxes | Tax assessment |
|---|---|---|
| 2025 | $2,299 +4.2% | $82,750 -3.8% |
| 2024 | $2,207 -20.4% | $86,030 +89.5% |
| 2023 | $2,771 +3.8% | $45,407 -13.5% |
| 2022 | $2,668 -7% | $52,510 +9.9% |
| 2021 | $2,868 +3.1% | $47,760 +9.3% |
| 2020 | $2,783 +2.4% | $43,680 +3% |
| 2019 | $2,718 | $42,420 +13.3% |
| 2018 | $2,718 -9.5% | $37,450 +9.6% |
| 2017 | $3,004 +7.1% | $34,160 +2.4% |
| 2016 | $2,804 +2.8% | $33,370 +6.5% |
| 2015 | $2,728 | $31,320 +7% |
| 2014 | -- | $29,270 -2.8% |
| 2013 | -- | $30,100 -3% |
| 2012 | -- | $31,030 -11% |
| 2011 | -- | $34,870 -7.1% |
| 2010 | -- | $37,530 -15.1% |
| 2009 | -- | $44,180 -18.3% |
| 2008 | -- | $54,100 +6.6% |
| 2007 | -- | $50,750 +74.4% |
| 2006 | -- | $29,100 |
| 2005 | -- | $29,100 +16.2% |
| 2004 | -- | $25,050 |
| 2003 | -- | $25,050 +16% |
| 2002 | -- | $21,600 |
Find assessor info on the county website
Neighborhood: Scottsdale Ranch
Nearby homes
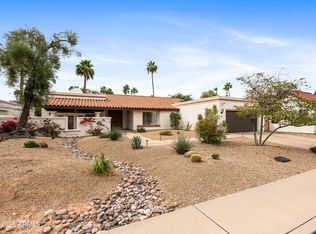
- $1,015,0003 bd2 ba2.3k sqft9637 E Gold Dust Ave, Scottsdale, AZ 85258Sold
- $1,363,4003 bd3 ba2.4k sqft9634 E Topaz Dr, Scottsdale, AZ 85258Off Market
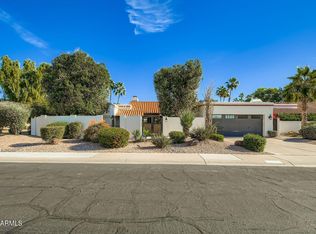
- $1,262,0004 bd2 ba2.3k sqft10187 N 96th Pl, Scottsdale, AZ 85258Sold
- $1,222,7003 bd2 ba2.3k sqft10177 N 96th Pl, Scottsdale, AZ 85258Off Market
- $1,411,3004 bd3 ba2.8k sqft9657 E Gold Dust Ave, Scottsdale, AZ 85258Off Market
- $1,145,5004 bd3 ba2.6k sqft9668 E Topaz Dr, Scottsdale, AZ 85258Off Market
- $1,750,0004 bd3 ba3.6k sqft10228 N 96th Pl, Scottsdale, AZ 85258Sold
- $1,268,3003 bd2 ba2.4k sqft10167 N 96th Pl, Scottsdale, AZ 85258Off Market
Nearby schools
GreatSchools rating
- 8/10Laguna Elementary SchoolGrades: PK-5Distance: 0.9 mi
- 7/10Mountainside Middle SchoolGrades: 6-8Distance: 3.9 mi
- 10/10Desert Mountain High SchoolGrades: 9-12Distance: 3.7 mi
Schools provided by the listing agent
- Elementary: Laguna Elementary School
- Middle: Mountainside Middle School
- High: Desert Mountain High School
- District: Scottsdale Unified District
Source: ARMLS. This data may not be complete. We recommend contacting the local school district to confirm school assignments for this home.
Get a cash offer in 3 minutes
Find out how much your home could sell for in as little as 3 minutes with a no-obligation cash offer.
Estimated market value
$2,081,300
Get a cash offer in 3 minutes
Find out how much your home could sell for in as little as 3 minutes with a no-obligation cash offer.
Estimated market value
$2,081,300
- Arizona
- Maricopa County
- Scottsdale
- 85258
- Scottsdale Ranch
- 9627 E Gold Dust Avenue
Nearby cities
Nearby neighborhoods
Nearby zip codes
Other Scottsdale Topics
