Skip main navigation
Off market
  • $274,100

    9627 Rose Petal Dr, Tipp City, OH 45371

    3beds
    1,386sqft
    SingleFamily
    Built in 2002
    8,407 Square Feet Lot
    $274,100 Zestimate®
    $198/sqft
    $1,929 Estimated rent

    Home value

    $274,100

    $260,000 - $288,000

    $1,929/mo

    Zestimate® history
    Loading
    Loading...

    Owner options

    List your home for rent

    $1,929/mo

    Rent Zestimate®

    Find your next renter with Zillow Rental Manager. Plus, with online applications, you can quickly screen prospective tenants – for free.

    Learn more

    $1,929/mo

    Rent Zestimate®

    Refinance and save

    $1,800/mo

    Est. payment

    Refinancing to a lower rate could help reduce your monthly payments and save thousands over the life of the loan.

    See today's rates

    $1,800/mo

    Est. payment

    Explore your selling options

    Work with a Zillow partner agent

    Leverage their expertise and Zillow's premium Showcase listings to get your home seen by more buyers.

    Get started

    List with your own agent

    Get your home in front of millions of buyers by listing it on Zillow.

    Learn how to do it

    Sell it yourself

    Take full control of how buyers see your home on Zillow by listing For Sale by Owner (FSBO).

    List your home

    What's special

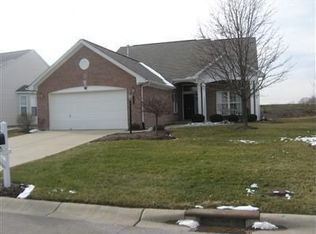
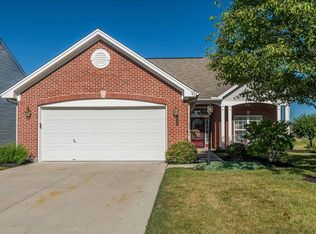
    Beautiful sought after Ranch with 3 bedroom, 2 full bath, 2 car garage (Anniversary Series Home) located in Parktowne HOA. Your new home has a split floor plan and an open concept living space for your enjoyment. You are welcomed with a wood floor entry that leads you to the great room that adorns 9 foot ceilings and a gas fireplace. The updated kitchen with granite tops and tiled floor is equipped with a large kitchen island with pendant lighting,42 in cabinets, and a generous pantry. The breakfast area overlooks the stamped concrete patio for your added outdoor living/enjoyment. Master suite provides bay windows,en-suite with double granite counter top sinks with walk-in shower/walk-in closet and updated tiled floor. Two additional bedrooms finish the split floor plan with another full bath. You also have a laundry room with storage to complete this home. Updates include;Roof 2017,Storm Door, Dining&Kitchen pendant lighting,granite counters,tiled floor,outdoor lighting.

    This property is not currently displayed as for sale or rent on Zillow. This may be different from what's on other websites or public sources.
    Facts & features

    Interior

    Bedrooms & bathrooms
    • Bedrooms: 3
    • Bathrooms: 2
    • Full bathrooms: 2
    Heating
    • Baseboard
    Cooling
    • Central
    Features
    • Basement: None
    • Has fireplace: Yes
    Interior area
    • Total interior livable area: 1,386 sqft

    Property

    Parking
    • Total spaces: 2
    • Parking features: Garage - Attached
    Features
    • Levels: 1 Story
    • Exterior features: Stone
    Lot
    • Size: 8,407 Square Feet
    Details
    • Parcel number: P48000231
    • Zoning: Residential

    Construction

    Type & style
    • Home type: SingleFamily
    • Architectural style: Conventional
    Materials
    • masonry
    Condition
    • Year built: 2002

    Utilities & green energy

    • Utilities for property: City Water, Sanitary Sewer, 220 Volt Outlet, Natural Gas

    Community & HOA

    HOA
    • Has HOA: Yes
    • HOA fee: $115 monthly
    Location
    • Region: Tipp City

    Financial & listing details

    • Price per square foot: $198/sqft
    • Tax assessed value: $237,800
    • Annual tax amount: $2,936

    Price history

    DateEventPrice
    6/18/2020Sold$191,900$138/sqft
    Source: Public Record Report a problem
    4/5/2020Pending sale$191,900$138/sqft
    Source: Home Experts Realty #813612 Report a problem
    4/5/2020Price change$191,900+2.1%$138/sqft
    Source: Home Experts Realty #813612 Report a problem
    4/3/2020Listed for sale$187,900+14.9%$136/sqft
    Source: Home Experts Realty #813612 Report a problem
    6/11/2018Sold$163,500$118/sqft
    Source: Public Record Report a problem
    4/19/2018Pending sale$163,500$118/sqft
    Source: Coldwell Banker Heritage #760235 Report a problem
    4/17/2018Listed for sale$163,500$118/sqft
    Source: Coldwell Banker Heritage #760235 Report a problem

    Public tax history

    YearProperty taxesTax assessment
    2025$2,936 +6.6%$83,230 +24.2%
    2024$2,755 +0.9%$67,030
    2023$2,731 -4.9%$67,030
    2022$2,871 +18.2%$67,030 +25%
    2021$2,428 -0.2%$53,620
    2020$2,433 -2.2%$53,620
    2019$2,486 +14.4%$53,620 +21.6%
    2018$2,174 -0.1%$44,100
    2017$2,177 +4%$44,100
    2016$2,093 +0.9%$44,100 +4%
    2015$2,075 $42,390
    2014$2,075 +14.7%$42,390
    2013$1,809 +4.6%$42,390 -4.4%
    2012$1,729 -0.2%$44,350
    2011$1,733 +1.8%$44,350
    2010$1,702 -11.6%$44,350 -7.9%
    2009$1,924 +0.9%$48,130
    2008$1,907 -48.6%$48,130
    2007$3,714 +7%--
    2006$3,469 -0.3%--
    2005$3,480 -5.3%--
    2004$3,673 +68.3%--
    2003$2,182 +229.7%--
    2002$662 -1.8%--
    2001$674 +3129.6%--
    2000$21 --
    Find assessor info on the county website

    Neighborhood: 45371

    Nearby schools

    GreatSchools rating
    Schools provided by the listing agent
    • District: Bethel LSD

    Source: The MLS. This data may not be complete. We recommend contacting the local school district to confirm school assignments for this home.

    Get a cash offer in 3 minutes
    Find out how much your home could sell for in as little as 3 minutes with a no-obligation cash offer.
    Estimated market value
    $274,100
    Get a cash offer in 3 minutes
    Find out how much your home could sell for in as little as 3 minutes with a no-obligation cash offer.
    Estimated market value
    $274,100