Skip main navigation
For sale
  • $309,999

    9627 Roy Croft, Helotes, TX 78023

    3beds
    1,551sqft
    : 
    $2,341/mo
    Get pre-qualified
    Single Family Residence
    Built in 1997
    6,098 Square Feet Lot
    $303,100 Zestimate®
    $200/sqft
    $28/mo HOA

    What's special

    Updated flooring throughoutFaux-wood blindsGranite kitchen countertopsCovered patio
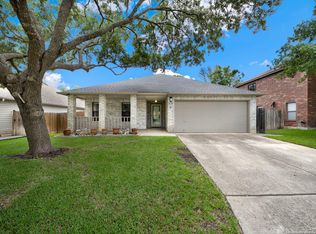
    Welcome to 9627 Roy Croft, a cozy and inviting Helotes home offering thoughtful updates, privacy and a convenient location. Inside, you'll find updated flooring throughout, new baseboards, granite kitchen countertops, updated lighting and ceiling fans, faux-wood blinds, updated interior doors and hardware, and removed popcorn ceilings. Major improvements include a roof replaced Sept. 2025, A/C replaced Oct. 2025 with a 10-year warranty, water heater and oven replaced Dec. 2024, and dishwasher replaced spring 2025. The home is also generator-ready with a wired interlock, adding valuable functionality and preparedness. Enjoy the covered patio and added privacy of no back neighbors, creating a peaceful backyard setting perfect for relaxing or entertaining, plus a storage shed for added convenience. Located within Northside ISD and zoned for Kuentz Elementary, Hector Garcia Middle School and O'Connor High School, this home offers access to highly regarded area schools. Enjoy easy access to Loop 1604, shopping, dining and entertainment, while being just a short drive from the local shops, restaurants and small-town charm of Helotes. Updated, cozy, private and conveniently located-9627 Roy Croft is ready to welcome you home.
    9 days
    446
    41

    Likely to sell faster than

    Zillow last checked:

    Listing updated:

    Listed by:

    Erin Dill TREC #732847 (210) 696-9996,

    Keller Williams City-View

    Source: LERA MLS,MLS#: 2013354MLS Logo

      Facts & features

      Interior

      Bedrooms & bathrooms
      • Bedrooms: 3
      • Bathrooms: 2
      • Full bathrooms: 2
      Primary bedroom
      • Features: Walk-In Closet(s), Ceiling Fan(s), Full Bath
      • Area: 210
      • Dimensions: 15 x 14
      Bedroom 2
      • Area: 150
      • Dimensions: 15 x 10
      Bedroom 3
      • Area: 110
      • Dimensions: 10 x 11
      Primary bathroom
      • Features: Tub/Shower Combo, Double Vanity
      • Area: 60
      • Dimensions: 12 x 5
      Kitchen
      • Area: 128
      • Dimensions: 8 x 16
      Living room
      • Area: 285
      • Dimensions: 15 x 19
      Heating
      • Central, Electric
      Cooling
      • Central Air
      Appliances
      • Included: Built-In Oven, Microwave, Range, Disposal, Dishwasher, Electric Water Heater
      • Laundry: Main Level, Laundry Room, Washer Hookup, Dryer Connection
      Features
      • One Living Area, Separate Dining Room, Kitchen Island, Pantry, Study/Library, Utility Room Inside, Secondary Bedroom Down, 1st Floor Lvl/No Steps, Open Floorplan, High Speed Internet, All Bedrooms Downstairs, Walk-In Closet(s), Master Downstairs, Ceiling Fan(s), Solid Counter Tops
      • Flooring: Ceramic Tile, Vinyl
      • Windows: Window Coverings
      • Has basement: No
      • Has fireplace: No
      • Fireplace features: Not Applicable
      Interior area
      • Total interior livable area: 1,551 sqft

      Property

      Parking
      • Total spaces: 2
      • Parking features: Two Car Garage, Garage Door Opener
      • Garage spaces: 2
      Features
      • Levels: One
      • Stories: 1
      • Pool features: None
      Lot
      • Size: 6,098 Square Feet
      Details
      • Parcel number: 044772100190

      Construction

      Type & style
      • Home type: SingleFamily
      • Property subtype: Single Family Residence
      Materials
      • Brick
      • Foundation: Slab
      • Roof: Composition
      Condition
      • Pre-Owned
      • New construction: No
      • Year built: 1997

      Utilities & green energy

      • Utilities for property: Cable Available, City Garbage service

      Community & HOA

      Community
      • Features: None
      • Security: Smoke Detector(s), Security System Owned
      • Subdivision: Stanton Run
      HOA
      • Has HOA: Yes
      • HOA fee: $330 annually
      • HOA name: TANTON RUN ASSOCIATION, INC.
      Location
      • Region: Helotes

      Financial & listing details

      • Price per square foot: $200/sqft
      • Tax assessed value: $243,730
      • Annual tax amount: $4,505
      • Price range: $310K - $310K
      • Date on market: 9/2/2026
      • Cumulative days on market: 10 days
      • Listing terms: Conventional,FHA,VA Loan,Cash

        Estimated market value

        $303,100

        $288,000 - $318,000

        $2,005/mo

        Price history

        DateEventPrice
        9/2/2026Listed for sale$309,999+87.9%$200/sqft
        Source: LERA MLS #2013354 Report a problem
        7/27/2016Sold--
        Source: LERA MLS #1166133 Report a problem
        3/14/2016Listed for sale$165,000$106/sqft
        Source: Home Team of America #1166133 Report a problem
        8/25/2008Sold--
        Source: Agent Provided Report a problem

        Public tax history

        YearProperty taxesTax assessment
        2025$2,821 -12.7%$243,730 -0.2%
        2024$3,230 +10.1%$244,332 +10%
        2023$2,933 -16.1%$222,120 +10%
        2022$3,495 +2.5%$201,927 +10%
        2021$3,410 $183,570 +5%
        2020$3,410 +4%$174,870 +4.6%
        2019$3,279 $167,100 +5.4%
        2018$3,279 +9.8%$158,570 +6.2%
        2017$2,986 -2.5%$149,290 +9%
        2016$3,063 +13%$136,920 +5.4%
        2015$2,709 $129,850 +7.5%
        2014$2,709 $120,770 +4.6%
        2013-- $115,420 -0.9%
        2012-- $116,490 -0.9%
        2011-- $117,560 -0.9%
        2010-- $118,620 +1.8%
        2009-- $116,510 -3.7%
        2008-- $120,990 +1.6%
        2007-- $119,100 +8.6%
        2006-- $109,700 +10.6%
        2005-- $99,210
        2004-- --
        2003-- --
        2002-- --
        2001-- --
        2000-- --
        Find assessor info on the county website

        Monthly payment

        Est. payment

        Payment breakdown

        Explore the cost of this home by adjusting the details. Changes won't be saved.
        All calculations are estimates and provided by Zillow, Inc. for informational purposes only. Actual amounts may vary.
        HOA fees may include property taxes on listings classified as Co-Ops. Contact the listing agent and/or owner for fee details.
        See how much you could borrow to make a competitive offer.

        Climate risks

        Neighborhood: 78023

        Getting around

        46 / 100
        Car-Dependent
        28 / 100
        Somewhat Bikeable

        Nearby schools

        GreatSchools rating
        Schools provided by the listing agent
        • Elementary: Charles Kuentz
        • Middle: Hector Garcia
        • High: O'connor
        • District: Northside

        Source: LERA MLS. This data may not be complete. We recommend contacting the local school district to confirm school assignments for this home.

        A local agent can set up tours, give advice and negotiate with sellers.

        Browse local experts