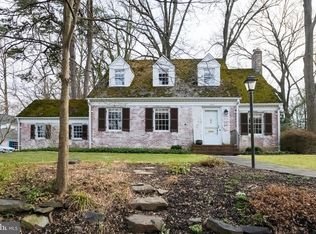
Traditional design notes meet modern amenities at 9627 West Bexhill Drive, bringing an effortless and captivating warmth to the charming Rock Creek Hills Neighborhood. This timeless Colonial boasts five Bedrooms and three Full Baths across three elegantly crafted floors, showcasing hardwood floors throughout 3,500 square feet. The winding walkway, lined with a manicured lawn, beckons residents and guests alike to the Entry Foyer, flanking the Bedroom and Living Room. The spacious Living Room boasts a cozy fireplace and stunning crown molding; entertain both large and intimate gatherings at ease in this inviting room. Following the Living Room, the Family Room awaits, complete with bay windows, high ceilings, and a fireplace; spend well-earned time with loved ones and create new memories in this comforting space. The Formal Dining Room elevates the everyday dining experience, showcasing timeless built-ins and sizable windows. The Gourmet Kitchen is certain to exceed any at-home chef’s expectations, offering plentiful cabinetry, countertop space, and updated appliances. The Breakfast Room offers high ceilings, abundant natural light, bay windows, and a ceiling fan; enjoy the seasons changing in this truly enchanting room! The Main Level is complete with a Full Bath. Ascending to the Upper Level, the Office awaits, complete with vaulted ceilings and built-ins; with the potential to transform into a Nursery, Bedroom, or private Studio, this dynamic space offers endless opportunities to pursue design passions. The Primary Bedroom offers abundant natural light, a ceiling fan, a closet, and storage access. The Additional Bedroom is also complete with a ceiling fan and built-ins. The spa-like Full Bath boasts a stall shower, soaking tub, and skylight; unwind from the hustle and bustle of everyday life in this soothing oasis. This Level is complete with an Attic. Descending to the Lower Level, the Recreation Room offers a fireplace, sizable windows, and built-ins. This level is complete with access to the two-car Garage as well as an additional Bedroom, Full Bath, Laundry/Utility Room, and Storage Room. The Rear Yard offers both a covered and uncovered Patio area in addition to a walkway that guides residents to the wide and inviting driveway. The Rear Yard Decks overlook the abundant greenery of the Rear Yard and offer an extraordinary tree-lined view, whilst capturing the nostalgic essence of a childhood treehouse. Within close proximity to Silver Creek Middle School, Flora M. Singer Elementary School, Holy Redeemer Catholic School, and Grace Episcopal Day School, in addition to the popular Beach Drive trail and local playgrounds, 9627 West Bexhill Drive brings a whole new meaning to residential bliss!
Sold for $1,421,000
$1,421,000
9627 W Bexhill Dr, Kensington, MD 20895
5beds
3,500sqft
Single Family Residence
Built in 1940
0.55 Acres Lot
$1,543,800 Zestimate®
$406/sqft
$4,397 Estimated rent
Home value
$1,543,800
$1.44M - $1.65M
$4,397/mo
Zestimate® history
Owner options
List your home for rent
$4,397/mo
Rent Zestimate®
Find your next renter with Zillow Rental Manager. Plus, with online applications, you can quickly screen prospective tenants – for free.
$4,397/mo
Rent Zestimate®
Refinance and save
$8,704/mo
Est. payment
Refinancing to a lower rate could help reduce your monthly payments and save thousands over the life of the loan.
$8,704/mo
Est. payment
Explore your selling options
Work with a Zillow partner agent
Leverage their expertise and Zillow's premium Showcase listings to get your home seen by more buyers.
Get startedList with your own agent
Get your home in front of millions of buyers by listing it on Zillow.
Learn how to do itSell it yourself
Take full control of how buyers see your home on Zillow by listing For Sale by Owner (FSBO).
List your homeWhat's special
Rear yardRear yard decksRecreation roomAbundant natural lightGourmet kitchenPlentiful cabinetryCountertop space
Zillow last checked:
Listing updated:
Listed by:
Alyssa Crilley 301-325-0079,
Washington Fine Properties
Bought with:
Edward Slavis, SP98374190
EXP Realty, LLC
Source: Bright MLS,MLS#: MDMC2117872
Facts & features
Interior
Bedrooms & bathrooms
- Bedrooms: 5
- Bathrooms: 3
- Full bathrooms: 3
- Main level bathrooms: 1
- Main level bedrooms: 1
Rooms
- Room types: Living Room, Dining Room, Bedroom 2, Bedroom 3, Bedroom 4, Kitchen, Family Room, Breakfast Room, Bedroom 1, Recreation Room, Storage Room, Additional Bedroom
Basement
- Area: 1000
Heating
- Forced Air, Natural Gas
Cooling
- Central Air, Ceiling Fan(s), Electric
Appliances
- Included: Cooktop, Refrigerator, Dishwasher, Disposal, Washer, Dryer, Oven, Gas Water Heater
- Laundry: In Basement, Has Laundry
Features
- Breakfast Area, Built-in Features, Attic, Ceiling Fan(s), Chair Railings, Crown Molding, Dining Area, Entry Level Bedroom, Floor Plan - Traditional, Formal/Separate Dining Room, Kitchen - Gourmet, Soaking Tub, Bathroom - Stall Shower, Bathroom - Tub Shower, Walk-In Closet(s), Wainscotting, Kitchen - Table Space, Primary Bath(s), Recessed Lighting, 9'+ Ceilings, Vaulted Ceiling(s)
- Flooring: Hardwood, Wood
- Doors: Atrium, French Doors
- Windows: Bay/Bow, Double Hung, Skylight(s), Transom
- Basement: Connecting Stairway,Garage Access,Exterior Entry,Walk-Out Access,Windows
- Number of fireplaces: 3
- Fireplace features: Gas/Propane, Other
Interior area
- Total structure area: 3,500
- Total interior livable area: 3,500 sqft
- Finished area above ground: 2,500
- Finished area below ground: 1,000
Property
Parking
- Total spaces: 2
- Parking features: Covered, Garage Faces Side, Inside Entrance, Concrete, Attached
- Attached garage spaces: 2
- Has uncovered spaces: Yes
Accessibility
- Accessibility features: Accessible Entrance
Features
- Levels: Three
- Stories: 3
- Patio & porch: Patio, Deck
- Exterior features: Sidewalks
- Pool features: None
Lot
- Size: 0.55 Acres
- Features: Front Yard, Landscaped, Private, Rear Yard, Wooded, Suburban
Details
- Additional structures: Above Grade, Below Grade
- Parcel number: 161301151514
- Zoning: R90
- Special conditions: Standard
Construction
Type & style
- Home type: SingleFamily
- Architectural style: Colonial
- Property subtype: Single Family Residence
Materials
- Brick
- Foundation: Other
- Roof: Shingle,Composition
Condition
- New construction: No
- Year built: 1940
Utilities & green energy
- Sewer: Public Sewer
- Water: Public
Community & HOA
Community
- Subdivision: Rock Creek Hills
HOA
- Has HOA: No
Location
- Region: Kensington
Financial & listing details
- Price per square foot: $406/sqft
- Tax assessed value: $864,967
- Annual tax amount: $10,669
- Date on market: 1/19/2024
- Listing agreement: Exclusive Right To Sell
- Ownership: Fee Simple
Price history
| Date | Event | Price |
|---|---|---|
| 2/13/2024 | Sold | $1,421,000+1.6%$406/sqft |
Source:  Bright MLS #MDMC2117872 Report a problem Bright MLS #MDMC2117872 Report a problem | ||
| 1/31/2024 | Pending sale | $1,399,000$400/sqft |
Source: Bright MLS #MDMC2117872 Report a problem | ||
| 1/23/2024 | Contingent | $1,399,000$400/sqft |
Source: Bright MLS #MDMC2117872 Report a problem | ||
| 1/19/2024 | Listed for sale | $1,399,000$400/sqft |
Source: Bright MLS #MDMC2117872 Report a problem | ||
Public tax history
| Year | Property taxes | Tax assessment |
|---|---|---|
| 2025 | $13,068 +22% | $1,064,033 +14.3% |
| 2024 | $10,713 +7.5% | $930,600 +7.6% |
| 2023 | $9,966 +13% | $864,967 +8.2% |
| 2022 | $8,821 +9% | $799,333 +8.9% |
| 2021 | $8,089 -0.1% | $733,700 |
| 2020 | $8,094 -6.5% | $733,700 -6.6% |
| 2019 | $8,660 -0.2% | $785,300 |
| 2018 | $8,675 -1.7% | $785,300 +0.8% |
| 2017 | $8,826 +14.2% | $779,233 +0.8% |
| 2016 | $7,726 | $773,167 +0.8% |
| 2015 | $7,726 | $767,100 +1% |
| 2014 | $7,726 | $759,600 +1% |
| 2013 | -- | $752,100 +1% |
| 2012 | -- | $744,600 |
| 2011 | -- | $744,600 |
| 2010 | -- | $744,600 -12.8% |
| 2009 | -- | $853,560 +10.1% |
| 2008 | -- | $775,252 +11.2% |
| 2007 | -- | $696,946 +12.7% |
| 2006 | -- | $618,640 +15.1% |
| 2005 | -- | $537,376 +17.8% |
| 2004 | -- | $456,113 +21.7% |
| 2003 | -- | $374,850 +6.3% |
| 2002 | -- | $352,482 |
| 2001 | -- | $352,482 |
Find assessor info on the county website
Neighborhood: South Kensington
Nearby homes
- $1,289,500-- bd3 ba2.4k sqft9623 W Bexhill Dr, Kensington, MD 20895Off Market
- $1,220,0004 bd2 ba2.2k sqft9527 W Stanhope Rd, Kensington, MD 20895Off Market
- $1,147,900-- bd2 ba2k sqft9619 W Bexhill Dr, Kensington, MD 20895Off Market
- $1,339,900-- bd4 ba2.2k sqft9624 W Bexhill Dr, Kensington, MD 20895Off Market
- $1,320,0004 bd4 ba3k sqft9701 W Bexhill Dr, Kensington, MD 20895Sold
- $1,143,400-- bd2 ba1.9k sqft9632 Kensington Pkwy, Kensington, MD 20895Off Market
- $1,368,6004 bd4 ba2.9k sqft9638 Kensington Pkwy, Kensington, MD 20895Off Market
- $1,950,5005 bd5 ba5.4k sqft9620 W Bexhill Dr, Kensington, MD 20895Off Market
Nearby schools
GreatSchools rating
- 6/10North Chevy Chase Elementary SchoolGrades: 3-5Distance: 1 mi
- 7/10Silver Creek MiddleGrades: 6-8Distance: 0.3 mi
- 8/10Bethesda-Chevy Chase High SchoolGrades: 9-12Distance: 1.9 mi
Schools provided by the listing agent
- District: Montgomery County Public Schools
Source: Bright MLS. This data may not be complete. We recommend contacting the local school district to confirm school assignments for this home.
Get a cash offer in 3 minutes
Find out how much your home could sell for in as little as 3 minutes with a no-obligation cash offer.
Estimated market value
$1,543,800
Get a cash offer in 3 minutes
Find out how much your home could sell for in as little as 3 minutes with a no-obligation cash offer.
Estimated market value
$1,543,800
- Maryland
- Montgomery County
- Kensington
- 20895
- South Kensington
- 9627 W Bexhill Dr
Nearby cities
Nearby neighborhoods
Nearby zip codes
Other Kensington Topics
