CHECK OUT THE BEAUTY OF THIS 4 BEDROOM 2 BATH, MOVE-IN READY HOME, ONLY SECONDS FROM DOWNTOWN FRENCH LICK. AN OPEN-CONCEPT FLOOR PLAN AND RECENT UPDATES PROVIDE A MODERN LOOK AND FEEL TO THIS GEM. STEP THRU THE BACK ENTRANCE AND INTO YOUR OWN OUTDOOR PAVILION WITH IN-GROUND POOL AND PLENTY OF PRIVACY. ALL APPLIANCES, A TWO CAR DETACHED GARAGE, AND LOVELY LOT COMPLETE THE PACKAGE.
Sold for $173,500
$173,500
9627 W State Road 56, French Lick, IN 47432
4beds
2,079sqft
SingleFamily
Built in 2000
0.68 Acres Lot
$183,000 Zestimate®
$83/sqft
$1,749 Estimated rent
Home value
$183,000
$148,000 - $216,000
$1,749/mo
Zestimate® history
Owner options
List your home for rent
$1,749/mo
Rent Zestimate®
Find your next renter with Zillow Rental Manager. Plus, with online applications, you can quickly screen prospective tenants – for free.
$1,749/mo
Rent Zestimate®
Refinance and save
$1,118/mo
Est. payment
Refinancing to a lower rate could help reduce your monthly payments and save thousands over the life of the loan.
$1,118/mo
Est. payment
Explore your selling options
Work with a Zillow partner agent
Leverage their expertise and Zillow's premium Showcase listings to get your home seen by more buyers.
Get startedList with your own agent
Get your home in front of millions of buyers by listing it on Zillow.
Learn how to do itSell it yourself
Take full control of how buyers see your home on Zillow by listing For Sale by Owner (FSBO).
List your homeWhat's special
Facts & features
Interior
Bedrooms & bathrooms
- Bedrooms: 4
- Bathrooms: 2
- Full bathrooms: 2
- Main level bathrooms: 2
Heating
- Other, Gas
Cooling
- Central
Appliances
- Included: Dishwasher
- Laundry: Main, Electric Dryer Hookup, Main Level
Features
- Ceiling Fan(s), Kitchen Island, Great Room, Laminate Counters, Formal Dining Room, Bar, Main Level Bedroom Suite, Custom Cabinetry
- Flooring: Carpet, Laminate
- Doors: Storm Door(s)
- Windows: Window Treatments, Blinds
- Basement: None
- Has fireplace: Yes
- Fireplace features: Family Room
Interior area
- Total interior livable area: 2,079 sqft
- Finished area below ground: 0
Property
Parking
- Parking features: Garage - Detached
Features
- Patio & porch: Patio Open
- Exterior features: Shingle (Not Wood), Vinyl, Metal
- Pool features: In Ground, Pool
- Fencing: Wood
Lot
- Size: 0.68 Acres
- Features: Level, 0 to 2.9999 Acres, City/Town/Suburb
Details
- Additional structures: Workshop
- Parcel number: 591209300136000002
Construction
Type & style
- Home type: SingleFamily
Materials
- Frame
- Foundation: Crawl/Raised
- Roof: Asphalt
Condition
- Year built: 2000
Utilities & green energy
- Electric: Duke Energy Indiana
- Gas: Indiana Natural Gas
- Sewer: City
- Water: City, Other Water Company
- Utilities for property: Cable Available
Community & HOA
Location
- Region: French Lick
Financial & listing details
- Price per square foot: $83/sqft
- Tax assessed value: $147,600
- Annual tax amount: $1,394
Price history
| Date | Event | Price |
|---|---|---|
| 7/29/2025 | Sold | $173,500+2.1%$83/sqft |
Source: Public Record Report a problem | ||
| 11/24/2020 | Sold | $169,900$82/sqft |
Source: Agent Provided Report a problem | ||
| 9/17/2020 | Pending sale | $169,900$82/sqft |
Source: Carpenter Realtors, Inc. #202005528 Report a problem | ||
| 7/20/2020 | Price change | $169,900-2.9%$82/sqft |
Source: Carpenter Realtors, Inc. #202005528 Report a problem | ||
| 2/15/2020 | Price change | $174,900-55.7%$84/sqft |
Source: Carpenter Realtors, Inc. #202005528 Report a problem | ||
| 8/29/2019 | Listed for sale | $395,000+315.8%$190/sqft |
Source: Carpenter Realtors, Inc. #201937668 Report a problem | ||
| 10/17/2014 | Sold | $95,000$46/sqft |
Source: Public Record Report a problem | ||
Public tax history
| Year | Property taxes | Tax assessment |
|---|---|---|
| 2025 | $1,394 -0.1% | $147,600 +5.9% |
| 2024 | $1,396 +24.3% | $139,400 +6.8% |
| 2023 | $1,123 +16.5% | $130,500 +7.6% |
| 2022 | $964 +296.4% | $121,300 +13.3% |
| 2021 | $243 -15.6% | $107,100 +7.1% |
| 2020 | $288 +0.5% | $100,000 +1.4% |
| 2019 | $287 +13.9% | $98,600 +0.7% |
| 2018 | $252 -83.2% | $97,900 +2.3% |
| 2017 | $1,498 +727.2% | $95,700 -2.3% |
| 2016 | $181 -76.7% | $98,000 -0.8% |
| 2014 | $776 +1.5% | $98,800 -0.6% |
| 2013 | $765 -7.6% | $99,400 -4.1% |
| 2012 | $828 -17.4% | $103,600 -13.2% |
| 2011 | $1,003 +6.2% | $119,400 -0.7% |
| 2010 | $944 +2.9% | $120,300 +0.4% |
| 2009 | $918 | $119,800 |
Find assessor info on the county website
Neighborhood: 47432
Nearby homes
- $2,5003,920 sqft9633 W State Road 56, French Lick, IN 47432Off Market
- $146,9003 bd1 ba1k sqft9497 W State Road 56, French Lick, IN 47432Off Market
- $148,9004 bd1 ba1.7k sqft9637 W State Road 56, French Lick, IN 47432Off Market
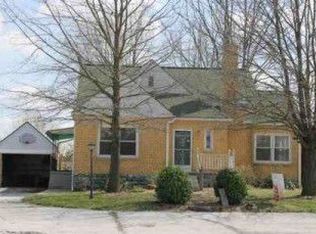
- $122,5002 bd1 ba1.3k sqft9589 W State Road 56, French Lick, IN 47432Off Market
- $142,8002 bd1 ba1k sqft9649 W State Road 56, French Lick, IN 47432Off Market
- $10,700-- bd-- ba-- sqft9501 W State Road 56, French Lick, IN 47432Off Market
- $25,300-- bd-- ba-- sqft9501 W State Road 56, French lick, IN 47432Off Market
- $13,700-- bd-- ba-- sqft9501 W State Road 56, French Lick, IN 47432Off Market
Nearby schools
GreatSchools rating
- 7/10Springs Valley Elementary SchoolGrades: PK-5Distance: 1.6 mi
- 7/10Springs Valley Community High SchoolGrades: 6-12Distance: 1.7 mi
Schools provided by the listing agent
- Elementary: Springs Valley
- Middle: Springs Valley
- High: Springs Valley
- District: Springs Valley Community Schools
Source: The MLS. This data may not be complete. We recommend contacting the local school district to confirm school assignments for this home.
Sell for more on Zillow
Get a Zillow Showcase℠ listing at no additional cost and you could sell for .
$183,000
2% more
+$3,660
With Zillow Showcase(estimated)
$186,660
Sell for more on Zillow
Get a Zillow Showcase℠ listing at no additional cost and you could sell for .
$183,000
2% more
+$3,660
With Zillow Showcase(estimated)
$186,660
- Indiana
- Orange County
- French Lick
- 47432
- 9627 W State Road 56
