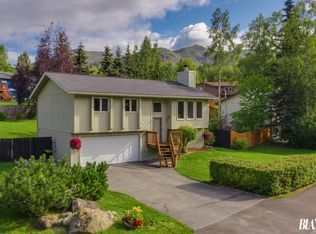
New LVP and carpet throughout this beautiful split-level home. Updated kitchen opens into a living room with a fireplace. The upper level includes the primary suite, bedroom, and bathroom. The lower level offers a second cozy living area, two additional bedrooms, and bathroom/laundry room. Back yard features a hot tub, large deck and plenty of room. Storage shed.
Sold
Zillow last checked:
Listing updated:
Bought with:
Shaw Bradbury Group
RE/MAX Dynamic Properties
RE/MAX Dynamic Properties
Source: AKMLS,MLS#: 26-7547
Price history
| Date | Event | Price |
|---|---|---|
| 8/21/2026 | Sold | -- |
Source:  AKMLS #26-7547 Report a problem AKMLS #26-7547 Report a problem | ||
| 7/21/2026 | Pending sale | $508,900$254/sqft |
Source: AKMLS #26-7547 Report a problem | ||
| 7/9/2026 | Listed for sale | $508,900$254/sqft |
Source: AKMLS #26-7547 Report a problem | ||
| 6/26/2026 | Pending sale | $508,900$254/sqft |
Source: AKMLS #26-7547 Report a problem | ||
| 6/23/2026 | Listed for sale | $508,900$254/sqft |
Source: AKMLS #26-7547 Report a problem | ||
| 2/5/2014 | Sold | -- |
Source: Agent Provided Report a problem | ||
| 8/29/2007 | Sold | -- |
Source: AKMLS #07-7512 Report a problem | ||
| 6/28/2004 | Sold | -- |
Source: AKMLS #04-106088 Report a problem | ||
Nearby homes


Sell for more on Zillow
Get a Zillow Showcase℠ listing at no additional cost and you could sell for .
$514,200
2% more
+$10,284
With Zillow Showcase(estimated)
$524,484
