FUSSY BUYERS ALERT!!! The sellers have lovingly and meticulously maintained this beautiful home, all the next buyers need to do is move in! Located in highly desirable Trexler Fields subdivision and Parkland School District this spacious 3 Br, 2.5 bath twin home is a showcase! The center hall foyer with its gleaming hardwood floors greet you as you enter the house, take a few steps and access the gracious formal dining room. There are also 2 large coat closets in the foyer. The home features an open concept family room/kitchen. The dramatic 2 story family room has a gas fireplace, recessed lighting, ceiling fan and an abundance of windows for natural sunlight. The gourmet kitchen is a chef's dream with its hardwood floors, 42 inch cabinets, granite countertops, center island, stainless steel appliances, large pantry closet between kitchen and dining room. Work from home in the dedicated first floor office. The 2nd floor Primary suite is impressive. The bedroom has 2 closets. The spa like primary bathroom has it all---double sink vanity, soaking tub, glass enclosed shower, and an additional walk in closet. Also on the 2nd floor are 2 additional bedrooms, full bath and convenient laundry room. The 2nd floor hallway/loft is a great spot to relax on a chair and enjoy a book, there is also an overlook view to the family room below. If you need storage there is an abundance of closet space throughout the house. The walk out basement is unfinished and offers an excellent opportunity for the new owner to customize it to their own needs. New Carrier gas furnace installed in January 2026. The lawn is lush and green, Incredible back yard with awesome view of nature, lot is one of the largest in the neighborhood, over 450 feet deep. Splish, Splash -- The inground pool is a great way to beat the summer heat as well as perfect outdoor space for entertaining friends and family. Need to commute? This home is ideally located within minutes of Routes 78, 22, 222 and 100. Finally, as a bonus, Seller is including 4 wall mounted tv's in the sale. If you desire Comfort, Quality and Convenience then this home is perfect for you! See it today!!!
Sold for $550,000
$550,000
9628 Crescent Ln, Breinigsville, PA 18031
3beds
2,412sqft
Townhouse, Single Family Residence
Built in 2017
0.8 Acres Lot
$556,500 Zestimate®
$228/sqft
$3,427 Estimated rent
Home value
$556,500
$501,000 - $618,000
$3,427/mo
Zestimate® history
Owner options
List your home for rent
$3,427/mo
Rent Zestimate®
Find your next renter with Zillow Rental Manager. Plus, with online applications, you can quickly screen prospective tenants – for free.
$3,427/mo
Rent Zestimate®
Refinance and save
$3,628/mo
Est. payment
Refinancing to a lower rate could help reduce your monthly payments and save thousands over the life of the loan.
$3,628/mo
Est. payment
Explore your selling options
Work with a Zillow partner agent
Leverage their expertise and Zillow's premium Showcase listings to get your home seen by more buyers.
Get startedList with your own agent
Get your home in front of millions of buyers by listing it on Zillow.
Learn how to do itSell it yourself
Take full control of how buyers see your home on Zillow by listing For Sale by Owner (FSBO).
List your homeWhat's special
Gas fireplaceSoaking tubDedicated first floor officeCenter islandRecessed lightingGracious formal dining roomDouble sink vanity
Zillow last checked:
Listing updated:
Listed by:
Gregory J. Smith 610-390-0090,
BHHS - Choice Properties
Bought with:
Denise Y. Golant, RS312089
Weichert Realtors - Allentown
Source: GLVR,MLS#: 774412 Originating MLS: Lehigh Valley MLS
Originating MLS: Lehigh Valley MLSFacts & features
Interior
Bedrooms & bathrooms
- Bedrooms: 3
- Bathrooms: 3
- Full bathrooms: 2
- 1/2 bathrooms: 1
Primary bedroom
- Level: Second
- Dimensions: 17.00 x 14.00
Bedroom
- Level: Second
- Dimensions: 11.00 x 10.00
Bedroom
- Level: Second
- Dimensions: 12.00 x 10.00
Primary bathroom
- Level: Second
- Dimensions: 15.00 x 10.00
Den
- Level: First
- Dimensions: 12.00 x 10.00
Dining room
- Level: First
- Dimensions: 12.00 x 11.00
Family room
- Level: First
- Dimensions: 19.00 x 12.00
Other
- Level: Second
- Dimensions: 10.00 x 5.00
Half bath
- Level: First
- Dimensions: 4.00 x 5.00
Kitchen
- Level: First
- Dimensions: 19.00 x 12.00
Laundry
- Level: Second
- Dimensions: 5.00 x 6.00
Heating
- Forced Air, Gas
Cooling
- Central Air
Appliances
- Included: Dishwasher, Electric Dryer, Gas Oven, Gas Range, Gas Water Heater, Microwave, Refrigerator, Washer
- Laundry: Electric Dryer Hookup, Upper Level
Features
- Dining Area, Separate/Formal Dining Room, Entrance Foyer, Eat-in Kitchen, Family Room Main Level, Walk-In Closet(s)
- Flooring: Carpet, Hardwood, Tile
- Basement: Full,Walk-Out Access
- Has fireplace: Yes
- Fireplace features: Family Room
Interior area
- Total interior livable area: 2,412 sqft
- Finished area above ground: 2,412
- Finished area below ground: 0
Property
Parking
- Total spaces: 2
- Parking features: Attached, Garage, Garage Door Opener
- Attached garage spaces: 2
Features
- Stories: 2
- Patio & porch: Covered, Porch
- Exterior features: Fence, Pool, Porch
- Has private pool: Yes
- Pool features: In Ground
- Fencing: Yard Fenced
Lot
- Size: 0.8 Acres
- Features: Backs to Common Grounds, Flood Zone
- Residential vegetation: Partially Wooded
Details
- Parcel number: 545425236344 1
- Zoning: R2
- Special conditions: None
Construction
Type & style
- Home type: SingleFamily
- Architectural style: Colonial
- Property subtype: Townhouse, Single Family Residence
- Attached to another structure: Yes
Materials
- Stone Veneer, Vinyl Siding
- Roof: Asphalt,Fiberglass
Condition
- Year built: 2017
Utilities & green energy
- Electric: 200+ Amp Service, Circuit Breakers
- Sewer: Public Sewer
- Water: Public
- Utilities for property: Cable Available
Community & HOA
Community
- Security: Smoke Detector(s)
- Subdivision: Trexler Field
HOA
- Has HOA: Yes
- HOA fee: $30 monthly
Location
- Region: Breinigsville
Financial & listing details
- Price per square foot: $228/sqft
- Tax assessed value: $330,800
- Annual tax amount: $7,383
- Date on market: 4/8/2026
- Cumulative days on market: 5 days
- Ownership type: Fee Simple
Price history
| Date | Event | Price |
|---|---|---|
| 5/14/2026 | Sold | $550,000+6.8%$228/sqft |
Source:  GLVR #774412 Report a problem GLVR #774412 Report a problem | ||
| 4/13/2026 | Pending sale | $514,900$213/sqft |
Source: GLVR #774412 Report a problem | ||
| 4/8/2026 | Listed for sale | $514,900+61.7%$213/sqft |
Source: GLVR #774412 Report a problem | ||
| 7/11/2017 | Sold | $318,410$132/sqft |
Source: Public Record Report a problem | ||
Public tax history
| Year | Property taxes | Tax assessment |
|---|---|---|
| 2025 | $7,383 +7.2% | $330,800 |
| 2024 | $6,887 +2.5% | $330,800 |
| 2023 | $6,722 | $330,800 |
| 2022 | $6,722 +0.4% | $330,800 |
| 2021 | $6,692 | $330,800 |
| 2020 | $6,692 +10322.2% | $330,800 |
| 2019 | $64 +8.1% | $330,800 +8.1% |
| 2018 | $59 | $306,000 |
| 2017 | -- | -- |
Find assessor info on the county website
Neighborhood: 18031
Nearby homes

- $478,3003 bd3 ba2k sqft9626 Crescent Ln, Breinigsville, PA 18031Off Market
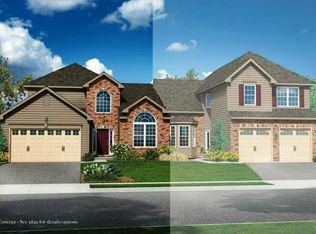
- $526,0003 bd3 ba2.1k sqft9626 Crescent Lane Upper, Breinigsville, PA 18031Off Market
- $567,3003 bd2 ba2.4k sqft9632 Crescent Ln, Breinigsville, PA 18031Off Market
- $490,0003 bd2 ba2k sqft9624 Crescent Ln, Breinigsville, PA 18031Sold
- $490,0003 bd3 ba2k sqft9624 Crescent Lane Upper, Macungie Township, PA 18031Sold
- $525,9003 bd2 ba2k sqft9624 Crescent Lane Upper, Breinigsville, PA 18031Off Market
- $554,2003 bd2 ba2.4k sqft9622 Crescent Ln, Breinigsville, PA 18031Off Market
- $550,0004 bd4 ba3.4k sqft9636 Crescent Ln, Breinigsville, PA 18031Sold
Nearby schools
GreatSchools rating
- 10/10Veterans Memorial Elementary SchoolGrades: K-5Distance: 1.4 mi
- 8/10Springhouse Middle SchoolGrades: 6-8Distance: 7.1 mi
- 8/10Parkland Senior High SchoolGrades: 9-12Distance: 8.8 mi
Schools provided by the listing agent
- District: Parkland
Source: GLVR. This data may not be complete. We recommend contacting the local school district to confirm school assignments for this home.
Get a cash offer in 3 minutes
Find out how much your home could sell for in as little as 3 minutes with a no-obligation cash offer.
Estimated market value
$556,500
Get a cash offer in 3 minutes
Find out how much your home could sell for in as little as 3 minutes with a no-obligation cash offer.
Estimated market value
$556,500
- Pennsylvania
- Lehigh County
- Breinigsville
- 18031
- 9628 Crescent Ln
Nearby cities
Nearby zip codes
Other Breinigsville Topics
