Welcome to Huntington Pines, an esteemed gated neighborhood in Greenwood Village. This stunning home provides a perfect haven for your family, blending comfort and convenience in an exceptional residence.
The inviting layout is designed for ease of living. At the heart of the home is a spacious family room, ideal for entertaining and gatherings, featuring oversized windows and high ceilings. Adjacent, the living room with a high ceiling showcases one of four fireplaces, offering a relaxing retreat. The updated sliding glass door seamlessly connects the indoor space with the Travertine patio and tranquil backyard with mature landscaping.
The gourmet kitchen, perfect for the family chef, includes a cooktop, double ovens, refrigerator, microwave, dishwasher, and a hot water dispenser. The extended bar, eat-in kitchen, and dining nook create an ideal setting for intimate family meals. The main-floor laundry room features a utility sink and a designated laundry basket area.
Upstairs, a luxurious wrought iron-enclosed balcony leads to four bedrooms. The primary bedroom boasts a five-piece bathroom with a tiled, arched Mediterranean-style shower and a fireplace separating the bathroom and bedroom. Bedrooms two and three share a bathroom, while the fourth bedroom has its own private bathroom.
The sophisticated basement includes an additional living room with surround sound entertainment, a full bedroom, a full bathroom, and a separate storage area with an upgraded HVAC system and whole-house humidifier. Updated lighting fixtures, Lutron Smart switches, and a new water heater further enhance the home.
The prestigious Huntington Pines is conveniently located just minutes from parks, trails, restaurants, major freeways, top-rated schools, and abundant shopping and entertainment options. With easy access to the Denver Tech Center and numerous biking and walking paths nearby, this immaculate home offers an unparalleled lifestyle.
Sold for $1,385,000
$1,385,000
9628 E Maplewood Circle, Greenwood Village, CO 80111
5beds
4,259sqft
Single Family Residence
Built in 1993
7,667 Square Feet Lot
$1,492,200 Zestimate®
$325/sqft
$6,508 Estimated rent
Home value
$1,492,200
$1.40M - $1.60M
$6,508/mo
Zestimate® history
Owner options
List your home for rent
$6,508/mo
Rent Zestimate®
Find your next renter with Zillow Rental Manager. Plus, with online applications, you can quickly screen prospective tenants – for free.
$6,508/mo
Rent Zestimate®
Refinance and save
$8,231/mo
Est. payment
Refinancing to a lower rate could help reduce your monthly payments and save thousands over the life of the loan.
$8,231/mo
Est. payment
Explore your selling options
Work with a Zillow partner agent
Leverage their expertise and Zillow's premium Showcase listings to get your home seen by more buyers.
Get startedList with your own agent
Get your home in front of millions of buyers by listing it on Zillow.
Learn how to do itSell it yourself
Take full control of how buyers see your home on Zillow by listing For Sale by Owner (FSBO).
List your homeWhat's special
Zillow last checked:
Listing updated:
Listed by:
Karl Lo 303-773-3399 karl@karlclo.com,
Kentwood Real Estate DTC, LLC,
Kruse Nussbaum Team 303-773-3399,
Kentwood Real Estate DTC, LLC
Bought with:
Andy Potarf, 100039387
Redfin Corporation
Source: REcolorado as distributed by MLS GRID,MLS#: 8382613
Facts & features
Interior
Bedrooms & bathrooms
- Bedrooms: 5
- Bathrooms: 5
- Full bathrooms: 4
- 1/2 bathrooms: 1
- Main level bathrooms: 1
Primary bedroom
- Level: Upper
Bedroom
- Level: Upper
Bedroom
- Level: Upper
Bedroom
- Level: Upper
Bedroom
- Level: Basement
Primary bathroom
- Level: Upper
Bathroom
- Level: Main
Bathroom
- Level: Upper
Bathroom
- Level: Upper
Bathroom
- Level: Basement
Den
- Level: Main
Dining room
- Level: Main
Family room
- Level: Main
Kitchen
- Level: Main
Laundry
- Level: Main
Living room
- Level: Main
Living room
- Level: Basement
Heating
- Forced Air
Cooling
- Central Air
Appliances
- Included: Dishwasher, Dryer, Microwave, Oven, Range, Refrigerator, Washer
- Laundry: In Unit
Features
- Ceiling Fan(s), Eat-in Kitchen, Five Piece Bath, Granite Counters, High Ceilings, Jack & Jill Bathroom, Kitchen Island, Open Floorplan, Primary Suite, Radon Mitigation System, Smoke Free, Vaulted Ceiling(s), Walk-In Closet(s)
- Flooring: Carpet, Cork, Tile, Wood
- Windows: Bay Window(s), Double Pane Windows, Skylight(s), Window Coverings, Window Treatments
- Basement: Finished,Full,Sump Pump
- Has fireplace: Yes
- Fireplace features: Bedroom, Family Room, Living Room, Outside
Interior area
- Total structure area: 4,259
- Total interior livable area: 4,259 sqft
- Finished area above ground: 3,116
- Finished area below ground: 1,090
Property
Parking
- Total spaces: 3
- Parking features: Garage - Attached
- Attached garage spaces: 3
Features
- Levels: Two
- Stories: 2
- Patio & porch: Deck
- Fencing: Fenced
Lot
- Size: 7,667 Square Feet
- Features: Cul-De-Sac, Level, Sprinklers In Front, Sprinklers In Rear
Details
- Parcel number: 033383915
- Special conditions: Standard
Construction
Type & style
- Home type: SingleFamily
- Architectural style: Contemporary
- Property subtype: Single Family Residence
Materials
- Brick, Frame, Stucco
- Foundation: Structural
- Roof: Stone-Coated Steel
Condition
- Updated/Remodeled
- Year built: 1993
Utilities & green energy
- Electric: 110V
- Sewer: Public Sewer
- Water: Public
- Utilities for property: Cable Available, Electricity Connected, Internet Access (Wired), Natural Gas Connected, Phone Available
Community & HOA
Community
- Security: Carbon Monoxide Detector(s), Smoke Detector(s)
- Subdivision: Huntington Pines
HOA
- Has HOA: Yes
- Services included: Reserve Fund, Maintenance Grounds, Recycling, Road Maintenance, Snow Removal, Trash
- HOA fee: $162 monthly
- HOA name: Huntington Pines
- HOA phone: 720-937-1018
Location
- Region: Greenwood Village
Financial & listing details
- Price per square foot: $325/sqft
- Tax assessed value: $1,499,900
- Annual tax amount: $5,838
- Date on market: 7/10/2024
- Listing terms: Cash,Conventional,Jumbo
- Exclusions: Seller`s Personal Property
- Ownership: Individual
- Electric utility on property: Yes
Price history
| Date | Event | Price |
|---|---|---|
| 10/18/2024 | Sold | $1,385,000-2.9%$325/sqft |
Source:  REcolorado as distributed by MLS GRID #8382613 Report a problem REcolorado as distributed by MLS GRID #8382613 Report a problem | ||
| 9/12/2024 | Pending sale | $1,426,000$335/sqft |
Source: REcolorado as distributed by MLS GRID #8382613 Report a problem | ||
| 7/10/2024 | Listed for sale | $1,426,000+127.1%$335/sqft |
Source: REcolorado as distributed by MLS GRID #8382613 Report a problem | ||
| 3/14/2011 | Sold | $628,000-5.6%$147/sqft |
Source: Public Record Report a problem | ||
| 2/24/2011 | Price change | $665,000+1.5%$156/sqft |
Source: Perry & Co. #920495 Report a problem | ||
| 1/10/2011 | Price change | $655,000-3.7%$154/sqft |
Source: Perry & Co. #959074 Report a problem | ||
| 9/25/2010 | Price change | $680,000-2.7%$160/sqft |
Source: Perry & Co. #932762 Report a problem | ||
| 8/21/2010 | Price change | $699,000-4.1%$164/sqft |
Source: Perry & Co. #932762 Report a problem | ||
| 4/2/2010 | Price change | $729,000-2.7%$171/sqft |
Source: Cherry Creek Professionals Realty #932762 Report a problem | ||
| 2/7/2010 | Listed for sale | $749,000+12.6%$176/sqft |
Source: Cherry Creek Professionals Realty #847111 Report a problem | ||
| 7/26/2006 | Sold | $665,000+13.7%$156/sqft |
Source: Public Record Report a problem | ||
| 9/18/2001 | Sold | $585,000+25.8%$137/sqft |
Source: Public Record Report a problem | ||
| 9/22/1999 | Sold | $465,000$109/sqft |
Source: Public Record Report a problem | ||
| 7/10/1998 | Sold | $465,000+19.3%$109/sqft |
Source: Public Record Report a problem | ||
| 12/1/1997 | Sold | $389,900+16.4%$92/sqft |
Source: Public Record Report a problem | ||
| 12/3/1993 | Sold | $335,000$79/sqft |
Source: Public Record Report a problem | ||
Public tax history
| Year | Property taxes | Tax assessment |
|---|---|---|
| 2025 | $8,315 +14.5% | $93,744 +2.2% |
| 2024 | $7,264 +24.4% | $91,730 -4.8% |
| 2023 | $5,838 -0.7% | $96,340 +37.8% |
| 2022 | $5,877 | $69,924 -2.8% |
| 2021 | -- | $71,936 +12.7% |
| 2020 | $5,274 +1.2% | $63,850 |
| 2019 | $5,213 | $63,850 +2.9% |
| 2018 | $5,213 +1.3% | $62,042 |
| 2017 | $5,146 | $62,042 -2.9% |
| 2016 | -- | $63,919 |
| 2015 | -- | $63,919 +21.4% |
| 2014 | $5,382 +10.8% | $52,639 +6.5% |
| 2013 | $4,857 | $49,420 |
| 2012 | -- | $49,420 |
| 2011 | $4,499 +2.7% | $49,420 -5.5% |
| 2010 | $4,379 -0.7% | $52,290 |
| 2009 | $4,410 | $52,290 +0.3% |
| 2008 | -- | $52,123 +0.1% |
| 2007 | -- | $52,082 +11.1% |
| 2006 | -- | $46,884 |
| 2005 | -- | $46,884 +4.3% |
| 2002 | $3,515 +2.2% | $44,970 +9.9% |
| 2001 | $3,437 | $40,930 |
Find assessor info on the county website
Neighborhood: 80111
Nearby homes
- $1,391,8004 bd4 ba3.4k sqft9626 E Maplewood Cir, Greenwood Village, CO 80111Off Market
- $1,731,6005 bd5 ba4.7k sqft9636 E Maplewood Cir, Greenwood Village, CO 80111Off Market
- $1,433,3004 bd4 ba5.3k sqft9616 E Maplewood Cir, Greenwood Village, CO 80111Off Market
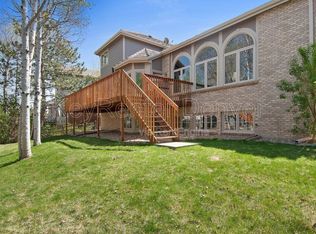
- $1,666,6005 bd5 ba5k sqft9608 E Maplewood Cir, Greenwood Village, CO 80111Off Market
- $1,397,8005 bd4 ba4.1k sqft9618 E Maplewood Cir, Greenwood Village, CO 80111Off Market
- $1,970,0004 bd5 ba5.9k sqft9638 E Maplewood Cir, Greenwood Village, CO 80111Off Market
- $1,706,4005 bd5 ba3.4k sqft9648 E Maplewood Cir, Greenwood Village, CO 80111Off Market
- $1,363,8004 bd4 ba3.4k sqft9606 E Maplewood Cir, Greenwood Village, CO 80111Off Market
Nearby schools
GreatSchools rating
- 9/10Heritage Elementary SchoolGrades: PK-5Distance: 1.9 mi
- 8/10Campus Middle SchoolGrades: 6-8Distance: 1.8 mi
- 8/10Cherry Creek High SchoolGrades: 9-12Distance: 1.8 mi
Schools provided by the listing agent
- Elementary: Heritage
- Middle: Campus
- High: Cherry Creek
- District: Cherry Creek 5
Source: REcolorado as distributed by MLS GRID. This data may not be complete. We recommend contacting the local school district to confirm school assignments for this home.
Get a cash offer in 3 minutes
Find out how much your home could sell for in as little as 3 minutes with a no-obligation cash offer.
Estimated market value
$1,492,200
Get a cash offer in 3 minutes
Find out how much your home could sell for in as little as 3 minutes with a no-obligation cash offer.
Estimated market value
$1,492,200
- Colorado
- Arapahoe County
- Greenwood Village
- 80111
- 9628 E Maplewood Circle
Nearby cities
Nearby zip codes
Other Greenwood Village Topics
- Apartments for Rent in 80111
- Houses for Sale in 80111
- Houses for Rent in 80111
- 80111 Real Estate
- Greenwood Village Condos
- Houses for Sale in Greenwood Village
- Newest Listings in Greenwood Village
- Greenwood Village Home Values
- Greenwood Village Real Estate Agents
- Greenwood Village Refinance
- Greenwood Village Mortgage Rates
