Skip main navigation
Sold for $507,500
  • $507,500

    9628 Indigo Creek Blvd. #Indigo Creek, Murrells Inlet, SC 29576

    3beds
    2,365sqft
    Single Family Residence
    Built in 1996
    9,583.2 Square Feet Lot
    $500,100 Zestimate®
    $215/sqft
    $2,818 Estimated rent

    Home value

    $500,100

    $465,000 - $535,000

    $2,818/mo

    Zestimate® history
    Loading
    Loading...

    Owner options

    List your home for rent

    $2,818/mo

    Rent Zestimate®

    Find your next renter with Zillow Rental Manager. Plus, with online applications, you can quickly screen prospective tenants – for free.

    Learn more

    $2,818/mo

    Rent Zestimate®

    Refinance and save

    $2,951/mo

    Est. payment

    Refinancing to a lower rate could help reduce your monthly payments and save thousands over the life of the loan.

    See today's rates

    $2,951/mo

    Est. payment

    Explore your selling options

    Work with a Zillow partner agent

    Leverage their expertise and Zillow's premium Showcase listings to get your home seen by more buyers.

    Get started

    List with your own agent

    Get your home in front of millions of buyers by listing it on Zillow.

    Learn how to do it

    Sell it yourself

    Take full control of how buyers see your home on Zillow by listing For Sale by Owner (FSBO).

    List your home

    What's special

    Fireplace upgradeRadiant heat floorsFront porch upgradeExterior drainageExterior paint trimGolf course viewGutter helmets
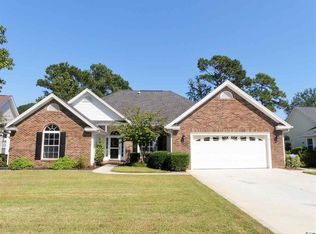
    Move-In-Ready home with tons of upgrades and a stunning view!!! This large lot has both a golf course view and a lake view. Enjoy this 3 bedroom, 2 1/2 bathroom house all on one level plus an office...and wait until you see the new Primary Bath and Closet both with radiant heat floors!!! Other upgrades include: drainage, flooring, dining room conversion, front porch upgrade, fireplace upgrade includes new cladding, insert and mantel, new ceiling fans in most rooms, plus many more. Exterior drainage is all new including two sump pumps. Gutters have gutter helmets. Shutters were repainted. Exterior paint trim was done in 2024. Water heater 2020. Reverse Osmosis System. Electric car/power station (needs adaptor for Tulsa). New refrigerator and microwave. Half bath has been upgraded as well. Don't miss this one. Make your appointment today!!! Listing information and square footage are deemed reliable, but not guaranteed. Buyer and buyer's agent are responsible for verification of measurements and HOA info prior to closing.

    Zillow last checked:

    Listing updated:

    Listed by:

    Mel Nordstrom 843-685-9259,

    Keller Williams Innovate South

    Bought with:

    Jamie D'Anna, 70210

    Palmetto Coastal Homes

    Source: CCAR,MLS#: 2511157MLS LogoOriginating MLS: Coastal Carolinas Association of Realtors

    Facts & features

    Interior

    Bedrooms & bathrooms
    • Bedrooms: 3
    • Bathrooms: 3
    • Full bathrooms: 2
    • 1/2 bathrooms: 1
    Primary bedroom
    • Level: First
    Primary bedroom
    • Dimensions: 17 x 15
    Bedroom 2
    • Level: First
    Bedroom 2
    • Dimensions: 14 x 12
    Bedroom 3
    • Level: First
    Bedroom 3
    • Dimensions: 14 x 12
    Great room
    • Dimensions: 20.5 x 20
    Kitchen
    • Features: Breakfast Bar, Breakfast Area, Kitchen Island, Pantry, Stainless Steel Appliances, Solid Surface Counters
    Kitchen
    • Dimensions: 19.5 x 17
    Living room
    • Features: Ceiling Fan(s), Fireplace
    Other
    • Features: Bedroom on Main Level
    Heating
    • Central, Electric
    Cooling
    • Central Air
    Appliances
    • Included: Dishwasher, Disposal, Microwave, Range, Refrigerator
    • Laundry: Washer Hookup
    Features
    • Attic, Fireplace, Pull Down Attic Stairs, Permanent Attic Stairs, Breakfast Bar, Bedroom on Main Level, Breakfast Area, Kitchen Island, Stainless Steel Appliances, Solid Surface Counters
    • Flooring: Carpet, Tile, Wood
    • Attic: Pull Down Stairs,Permanent Stairs
    • Has fireplace: Yes
    • Furnished: Yes
    Interior area
    • Total structure area: 3,321
    • Total interior livable area: 2,365 sqft

    Property

    Parking
    • Total spaces: 4
    • Parking features: Attached, Garage, Two Car Garage
    • Attached garage spaces: 2
    Features
    • Levels: One
    • Stories: 1
    • Patio & porch: Rear Porch, Patio
    • Exterior features: Sprinkler/Irrigation, Porch, Patio
    • Pool features: Community, Outdoor Pool
    Lot
    • Size: 9,583 sqft
    • Dimensions: 70 x 134 x 867 x 152
    • Features: Near Golf Course, On Golf Course
    Details
    • Additional parcels included: ,
    • Parcel number: 46303030060
    • Zoning: Res
    • Special conditions: None

    Construction

    Type & style
    • Home type: SingleFamily
    • Architectural style: Ranch
    • Property subtype: Single Family Residence
    Condition
    • Resale
    • Year built: 1996

    Utilities & green energy

    • Water: Public
    • Utilities for property: Cable Available, Electricity Available, Phone Available, Sewer Available, Water Available

    Community & neighborhood

    Security
    • Security features: Smoke Detector(s)
    Community
    • Community features: Golf, Long Term Rental Allowed, Pool
    Location
    • Region: Murrells Inlet
    • Subdivision: Indigo Creek

    HOA & financial

    HOA
    • Has HOA: Yes
    • HOA fee: $75 monthly
    • Amenities included: Pet Restrictions
    • Services included: Association Management, Common Areas, Legal/Accounting, Pool(s)

    Other

    Other facts
    • Listing terms: Cash,Conventional

    Price history

    DateEventPrice
    6/30/2025Sold$507,500-3.3%$215/sqft
    Source: CCAR #2511157 Report a problem
    5/16/2025Contingent$525,000$222/sqft
    Source: CCAR #2511157 Report a problem
    5/2/2025Listed for sale$525,000+69.9%$222/sqft
    Source: CCAR #2511157 Report a problem
    3/31/2020Sold$308,950-1.9%$131/sqft
    Source: CCAR #2002477 Report a problem
    2/5/2020Pending sale$314,900$133/sqft
    Source: CENTURY 21 The Harrelson Group #2002477 Report a problem
    2/2/2020Listed for sale$314,900+18.8%$133/sqft
    Source: Century 21 The Harrelson Group #2002477 Report a problem
    8/10/2004Sold$265,000$112/sqft
    Source: Public Record Report a problem

    Public tax history

    YearProperty taxesTax assessment
    2025$1,471 +15.4%$351,613
    2024$1,275 $351,613 +15%
    2023-- $305,750
    2022-- $305,750
    2021$968 +15.8%--
    2020$836 --
    2019-- --
    2018$853 $11,810 +0%
    2017-- $11,809
    2016-- $11,809 0%
    2015-- $11,810
    2014$838 $11,810
    2013-- --
    2012-- --
    2010-- $10,296 +14.2%
    2009-- $9,016
    2008-- $9,016
    2007-- $9,016
    2005-- $9,016
    2004$1,585 +15.2%$9,016 +15.2%
    2003$1,375 $7,824
    2002-- --
    2001-- --
    2000-- --

    Find assessor info on the county website

    Neighborhood: 29576

    Nearby schools

    GreatSchools rating
    Schools provided by the listing agent
    • Elementary: Saint James Elementary School
    • Middle: Saint James Middle School
    • High: Saint James High School

    Source: CCAR. This data may not be complete. We recommend contacting the local school district to confirm school assignments for this home.

    Get pre-qualified for a loan
    At Zillow Home Loans, we can pre-qualify you in as little as 5 minutes with no impact to your credit score.

    An equal housing lender. NMLS #10287.

    Sell for more on Zillow
    Get a Zillow Showcase℠ listing at no additional cost and you could sell for .
    $500,100
    2% more
    +$10,002
    With Zillow Showcase(estimated)
    $510,102