Amazing newer-construction opportunity on a fabulous waterfront lot in a desirable development. This spacious 4-bedroom home offers a first-floor office and laundry, a stunning morning room, and a finished lower level.
The stately colonial layout features a formal living and dining room just off the entryway, a first-floor office, and a large family room with a fireplace. The especially bright and open morning room overlooks the beautiful backyard and pond and provides direct access to the patio. The kitchen includes stainless steel appliances, granite counters, a breakfast bar, and a walk-in pantry. A convenient first-floor laundry completes this level.
The second floor offers three bedrooms and an updated full bath, plus a generously sized 23' x 15' primary suite with room for a bedroom set and a sitting or workspace area. The updated primary bath includes a separate soaking tub and shower, along with a walk-in closet.
The finished lower level provides an additional living suite, including a large 35' x 15' finished area with surround-sound speakers, a full bath, and a kitchen/bar area. An adjacent unfinished room could easily be converted into a separate bedroom, while still leaving ample storage and workshop space.
The backyard and custom patio are exceptional, offering expansive views of the large pond, gorgeous sunsets, and a brick patio with a curved sitting wall bordered by arborvitae for added privacy.
Mechanical upgrades provide peace of mind: natural-gas generator, April-Aire humidifier, electronic air filter on the HVAC system, and annual servicing of both the HVAC and generator. The roof has been recently inspected and tuned up. Exterior features include a newer garage door, updated lighting, full landscaping with an irrigation system, and a miracle-stone garage floor. ** Home Warranty offered with Roof Leak coverage added ** Community also offers pool and clubhouse!
Closed
$530,000
9628 Kingston Trl, Olmsted Township, OH 44138
4beds
4,128sqft
Single Family Residence
Built in 2005
0.31 Acres Lot
$544,000 Zestimate®
$128/sqft
$3,267 Estimated rent
Home value
$544,000
$500,000 - $588,000
$3,267/mo
Zestimate® history
Owner options
List your home for rent
$3,267/mo
Rent Zestimate®
Find your next renter with Zillow Rental Manager. Plus, with online applications, you can quickly screen prospective tenants – for free.
$3,267/mo
Rent Zestimate®
Refinance and save
$4,228/mo
Est. payment
Refinancing to a lower rate could help reduce your monthly payments and save thousands over the life of the loan.
$4,228/mo
Est. payment
Explore your selling options
Work with a Zillow partner agent
Leverage their expertise and Zillow's premium Showcase listings to get your home seen by more buyers.
Get startedList with your own agent
Get your home in front of millions of buyers by listing it on Zillow.
Learn how to do itSell it yourself
Take full control of how buyers see your home on Zillow by listing For Sale by Owner (FSBO).
List your homeWhat's special
Stately colonial layoutFirst-floor officeFinished lower levelFirst-floor laundryMiracle-stone garage floorFabulous waterfront lotNewer garage door
Zillow last checked:
Listing updated:
Listed by:
Beth Wallace 440-782-6566 BethWallace@realtyxo.com,
RE/MAX Real Estate Group
Bought with:
Christine A Stowell, 2013004185
EXP Realty, LLC.
Source: MLS Now,MLS#: 5175665 Originating MLS: Akron Cleveland Association of REALTORS
Originating MLS: Akron Cleveland Association of REALTORSFacts & features
Interior
Bedrooms & bathrooms
- Bedrooms: 4
- Bathrooms: 4
- Full bathrooms: 3
- 1/2 bathrooms: 1
- Main level bathrooms: 1
Primary bedroom
- Description: Flooring: Carpet
- Features: Vaulted Ceiling(s)
- Level: Second
- Dimensions: 23 x 15
Bedroom
- Description: Flooring: Carpet
- Level: Second
- Dimensions: 11 x 10
Bedroom
- Description: Flooring: Carpet
- Level: Second
- Dimensions: 11 x 10
Bedroom
- Description: Flooring: Carpet
- Level: Second
- Dimensions: 16 x 10
Primary bathroom
- Description: Flooring: Luxury Vinyl Tile
- Level: Second
- Dimensions: 11 x 10
Bathroom
- Description: Flooring: Luxury Vinyl Tile
- Level: Second
- Dimensions: 10 x 5
Bathroom
- Description: Lower level full bath,Flooring: Luxury Vinyl Tile
- Level: Lower
- Dimensions: 6 x 6
Basement
- Description: unfinished storage area
- Level: Lower
- Dimensions: 18 x 12
Basement
- Description: additional unfinished storage space
- Level: Lower
Dining room
- Description: Flooring: Carpet
- Level: First
- Dimensions: 11 x 10
Eat in kitchen
- Description: Flooring: Wood
- Features: Breakfast Bar
- Level: First
- Dimensions: 16 x 16
Entry foyer
- Description: Flooring: Wood
- Level: First
- Dimensions: 10 x 7
Family room
- Description: Flooring: Carpet
- Features: Fireplace
- Level: First
- Dimensions: 18 x 15
Kitchen
- Description: Lower Level Bar area,Flooring: Ceramic Tile
- Level: Lower
- Dimensions: 12 x 8
Laundry
- Description: Flooring: Luxury Vinyl Tile
- Level: First
- Dimensions: 5 x 5
Living room
- Description: Flooring: Carpet
- Level: First
- Dimensions: 11 x 10
Office
- Description: Flooring: Carpet
- Level: First
- Dimensions: 11 x 9
Recreation
- Description: Flooring: Carpet
- Level: Lower
- Dimensions: 35 x 15
Sitting room
- Description: Flooring: Wood
- Features: Vaulted Ceiling(s)
- Level: First
- Dimensions: 18 x 16
Workshop
- Level: Lower
- Dimensions: 10 x 7
Heating
- Forced Air, Fireplace(s)
Cooling
- Central Air
Appliances
- Included: Dryer, Dishwasher, Microwave, Range, Refrigerator, Washer
- Laundry: Main Level
Features
- Breakfast Bar, Entrance Foyer, Eat-in Kitchen, Granite Counters, High Ceilings, Kitchen Island, Open Floorplan, Soaking Tub, Vaulted Ceiling(s), Walk-In Closet(s)
- Basement: Full,Finished,Sump Pump
- Number of fireplaces: 1
- Fireplace features: Family Room
Interior area
- Total structure area: 4,128
- Total interior livable area: 4,128 sqft
- Finished area above ground: 2,706
- Finished area below ground: 1,422
Property
Parking
- Total spaces: 2
- Parking features: Attached, Garage
- Attached garage spaces: 2
Features
- Levels: Two
- Stories: 2
- Patio & porch: Patio
- Exterior features: Sprinkler/Irrigation
- Pool features: Association, In Ground, Community
- Has view: Yes
- View description: Pond, Water
- Has water view: Yes
- Water view: Pond,Water
- Waterfront features: Lake Front, Waterfront
- Frontage type: Lakefront
Lot
- Size: 0.31 Acres
- Dimensions: 82 x 155
- Features: Lake Front, Views, Waterfront
Details
- Parcel number: 26523058
Construction
Type & style
- Home type: SingleFamily
- Architectural style: Colonial
- Property subtype: Single Family Residence
Materials
- Vinyl Siding
- Roof: Shingle
Condition
- Year built: 2005
Details
- Warranty included: Yes
Utilities & green energy
- Sewer: Public Sewer
- Water: Public
Community & HOA
Community
- Features: Clubhouse, Playground, Pool
- Subdivision: Woodgate Farms Ph 05
HOA
- Has HOA: Yes
- Services included: Common Area Maintenance, Pool(s), Recreation Facilities
- HOA fee: $500 annually
- HOA name: Woodgate Farms
Location
- Region: Olmsted Township
Financial & listing details
- Price per square foot: $128/sqft
- Tax assessed value: $414,200
- Annual tax amount: $10,855
- Date on market: 12/5/2025
- Cumulative days on market: 30 days
- Listing terms: Cash,Conventional,FHA,VA Loan
Price history
| Date | Event | Price |
|---|---|---|
| 1/30/2026 | Sold | $530,000-0.9%$128/sqft |
Source:  MLS Now #5175665 Report a problem MLS Now #5175665 Report a problem | ||
| 1/5/2026 | Pending sale | $535,000$130/sqft |
Source: MLS Now #5175665 Report a problem | ||
| 12/26/2025 | Contingent | $535,000$130/sqft |
Source: MLS Now #5175665 Report a problem | ||
| 12/5/2025 | Listed for sale | $535,000+89.8%$130/sqft |
Source: MLS Now #5175665 Report a problem | ||
| 7/27/2005 | Sold | $281,855$68/sqft |
Source: Public Record Report a problem | ||
Public tax history
| Year | Property taxes | Tax assessment |
|---|---|---|
| 2025 | $9,961 -0.9% | $144,970 |
| 2024 | $10,048 +7.9% | $144,970 +32.2% |
| 2023 | $9,313 | $109,620 |
| 2022 | -- | $109,620 |
| 2021 | $9,179 -3.2% | $109,620 +9% |
| 2020 | $9,485 +8.7% | $100,560 |
| 2019 | $8,728 -1.9% | $100,560 |
| 2018 | $8,895 +0.7% | $100,560 +9% |
| 2017 | $8,836 -0.4% | $92,230 |
| 2016 | $8,868 | $92,230 |
| 2015 | $8,868 +4.1% | $92,230 +6% |
| 2014 | $8,515 +5.2% | $87,020 |
| 2013 | $8,095 +4.7% | $87,020 |
| 2012 | $7,730 -0.8% | $87,020 -4% |
| 2011 | $7,794 +2.1% | $90,690 +2.3% |
| 2010 | $7,633 +1030% | $88,660 |
| 2009 | $676 -90.1% | $88,660 -8% |
| 2008 | $6,834 +2.9% | $96,360 +0.6% |
| 2007 | $6,639 +2.6% | $95,800 |
| 2006 | $6,473 | $95,800 |
| 2005 | -- | -- |
| 2004 | $123 | $1,860 |
Find assessor info on the county website
Neighborhood: 44138
Nearby homes
- $469,8004 bd3 ba2.4k sqft9624 Kingston Trl, Olmsted Falls, OH 44138Off Market
- $562,3004 bd4 ba3.7k sqft9632 Kingston Trl, Olmsted Township, OH 44138Off Market
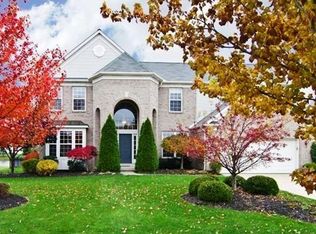
- $486,9004 bd3 ba2.3k sqft9642 Kingston Trl, Olmsted Falls, OH 44138Off Market
- $518,1004 bd3 ba4.2k sqft9620 Kingston Trl, Olmsted Falls, OH 44138Off Market
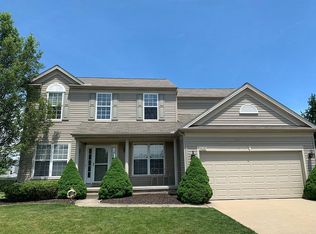
- $520,0004 bd4 ba3.4k sqft9635 Kingston Trl, Olmsted Township, OH 44138Sold
- $461,9004 bd2 ba2.6k sqft9653 Kingston Trl, Olmsted Falls, OH 44138Off Market
- $527,0005 bd4 ba4.1k sqft9660 Kingston Trl, Olmsted Falls, OH 44138For Sale
- $527,3004 bd2 ba3.1k sqft9616 Kingston Trl, Olmsted Falls, OH 44138Off Market
Nearby schools
GreatSchools rating
- 8/10Olmsted Falls Intermediate BuildingGrades: 4-5Distance: 1.2 mi
- 6/10Olmsted Falls Middle SchoolGrades: 6-8Distance: 1.2 mi
- 9/10Olmsted Falls High SchoolGrades: 9-12Distance: 1.4 mi
Schools provided by the listing agent
- District: Olmsted Falls CSD - 1822
Source: MLS Now. This data may not be complete. We recommend contacting the local school district to confirm school assignments for this home.
Get a cash offer in 3 minutes
Find out how much your home could sell for in as little as 3 minutes with a no-obligation cash offer.
Estimated market value
$544,000
Get a cash offer in 3 minutes
Find out how much your home could sell for in as little as 3 minutes with a no-obligation cash offer.
Estimated market value
$544,000
- Ohio
- Cuyahoga County
- Olmsted Falls
- 44138
- 9628 Kingston Trl
Nearby cities
Nearby zip codes
Other Olmsted Falls Topics
