Skip main navigation
Sold for $680,000
  • $680,000

    9628 Manassas Forge Dr, Manassas, VA 20111

    4beds
    2,970sqft
    Single Family Residence
    Built in 1994
    0.26 Acres Lot
    $741,900 Zestimate®
    $229/sqft
    $3,730 Estimated rent

    Home value

    $741,900

    $705,000 - $779,000

    $3,730/mo

    Zestimate® history
    Loading
    Loading...

    Owner options

    List your home for rent

    $3,730/mo

    Rent Zestimate®

    Find your next renter with Zillow Rental Manager. Plus, with online applications, you can quickly screen prospective tenants – for free.

    Learn more

    $3,730/mo

    Rent Zestimate®

    Refinance and save

    $4,203/mo

    Est. payment

    Refinancing to a lower rate could help reduce your monthly payments and save thousands over the life of the loan.

    See today's rates

    $4,203/mo

    Est. payment

    Explore your selling options

    Work with a Zillow partner agent

    Leverage their expertise and Zillow's premium Showcase listings to get your home seen by more buyers.

    Get started

    List with your own agent

    Get your home in front of millions of buyers by listing it on Zillow.

    Learn how to do it

    Sell it yourself

    Take full control of how buyers see your home on Zillow by listing For Sale by Owner (FSBO).

    List your home

    What's special

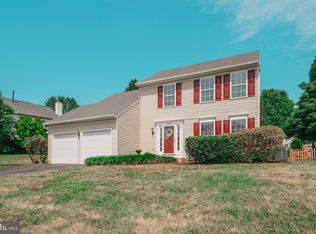
    BEAUTIFUL home and well cared for by the original owner. Welcome to the 2 story foyer with hardwood floors. Formal living room leads to dining room separated by columns. Custom door that leads out to an AMAZING screened porch. Enjoy the hummingbirds and admire the designer stone wall details. The kitchen has been updated with with white cabinets, granite counters, and tile backsplash. Ceramic tile floors throughout the kitchen and breakfast area. Open concept to the family room with gas fireplace and new carpet. From here you can step out to the brick patio and large, level rear fenced yard with shed, mature landscaping, perennials and large trees. Also on the main level are the laundry room and 1/2 bath. The upper level offers a spacious primary suite with walk-in closet. Primary bathroom updated with new dual vanity, fixtures, lighting and floors. The upper level offers 3 additional bedrooms and an updated hall bath. New carpet throughout the bedrooms, hall and stairs. The lower level offers a large rec-room and full bath. Great sized storage area (or option to finish a bit more ) and a laundry sink. Additional updates include: New siding 2022, Driveway 2021, Water Heater 2020, Range 2020, Roof 2014, HVAC 2012, Newer windows with transferable warranty. Too much to list it all!!!

    Zillow last checked:

    Listing updated:

    Listed by:

    Angel Tighe 703-851-5607,

    Long & Foster Real Estate, Inc.

    Bought with:

    Trina Larson

    Coldwell Banker Realty

    Source: Bright MLS,MLS#: VAPW2059572MLS Logo

    Facts & features

    Interior

    Bedrooms & bathrooms
    • Bedrooms: 4
    • Bathrooms: 4
    • Full bathrooms: 3
    • 1/2 bathrooms: 1
    • Main level bathrooms: 1
    Basement
    • Area: 1060
    Heating
    • Central, Natural Gas
    Cooling
    • Central Air, Ceiling Fan(s), Electric
    Appliances
    • Included: Microwave, Dishwasher, Disposal, Exhaust Fan, Refrigerator, Cooktop, Water Heater, Gas Water Heater
    • Laundry: Main Level
    Features
    • Breakfast Area, Ceiling Fan(s), Combination Dining/Living, Family Room Off Kitchen, Kitchen Island, Primary Bath(s), Soaking Tub, Walk-In Closet(s)
    • Flooring: Carpet
    • Basement: Connecting Stairway,Partially Finished,Space For Rooms,Sump Pump
    • Number of fireplaces: 1
    • Fireplace features: Mantel(s), Gas/Propane
    Interior area
    • Total structure area: 3,500
    • Total interior livable area: 2,970 sqft
    • Finished area above ground: 2,440
    • Finished area below ground: 530

    Property

    Parking
    • Total spaces: 2
    • Parking features: Garage Faces Front, Garage Door Opener, Attached, Driveway
    • Attached garage spaces: 2
    • Has uncovered spaces: Yes
    Accessibility
    • Accessibility features: None
    Features
    • Levels: Three
    • Stories: 3
    • Patio & porch: Deck, Patio, Porch, Screened, Brick
    • Exterior features: Sidewalks, Street Lights
    • Pool features: None
    Lot
    • Size: 0.26 Acres
    Details
    • Additional structures: Above Grade, Below Grade
    • Parcel number: 7895461679
    • Zoning: R4
    • Special conditions: Standard

    Construction

    Type & style
    • Home type: SingleFamily
    • Architectural style: Colonial
    • Property subtype: Single Family Residence
    Materials
    • Brick, Vinyl Siding, Stone
    • Foundation: Concrete Perimeter
    • Roof: Architectural Shingle
    Condition
    • Excellent
    • New construction: No
    • Year built: 1994

    Utilities & green energy

    • Sewer: Public Sewer
    • Water: Public

    Community & HOA

    Community
    • Subdivision: Arrowood
    HOA
    • Has HOA: Yes
    • Amenities included: Basketball Court, Common Grounds, Tennis Court(s), Picnic Area
    • Services included: Snow Removal, Trash
    • HOA fee: $44 monthly
    Location
    • Region: Manassas

    Financial & listing details

    • Price per square foot: $229/sqft
    • Tax assessed value: $572,600
    • Annual tax amount: $6,451
    • Date on market: 10/12/2023
    • Listing agreement: Exclusive Right To Sell
    • Listing terms: Cash,Conventional,FHA,VA Loan
    • Ownership: Fee Simple

    Price history

    DateEventPrice
    11/30/2023Sold$680,000$229/sqft
    Source: Bright MLS #VAPW2059572 Report a problem
    10/16/2023Pending sale$680,000$229/sqft
    Source: Bright MLS #VAPW2059572 Report a problem
    10/12/2023Listed for sale$680,000+244.7%$229/sqft
    Source: Bright MLS #VAPW2059572 Report a problem
    10/3/1994Sold$197,255$66/sqft
    Source: Public Record Report a problem

    Public tax history

    YearProperty taxesTax assessment
    2025$6,432 +4.9%$656,000 +6.4%
    2024$6,134 +3%$616,800 +7.7%
    2023$5,958 +1.5%$572,600 +10.2%
    2022$5,869 +3.3%$519,600 +11.7%
    2021$5,679 +6.3%$465,100 +7.3%
    2020$5,341 +108.1%$433,300 +1.9%
    2019$2,567 -49%$425,100 +2%
    2018$5,032 +2.8%$416,700 +2.7%
    2017$4,897 +3.9%$405,800 +5.3%
    2016$4,713 +3.2%$385,200 +1.9%
    2015$4,567 $378,200 +3.6%
    2014$4,567 $365,100 +9.1%
    2013-- $334,700 +0.5%
    2012-- $333,200 +10.3%
    2010-- $302,100 -0.9%
    2009-- $304,900 -20.4%
    2008-- $383,200 -23.5%
    2007-- $500,600 -4.4%
    2006-- $523,600 +20.8%
    2005-- $433,500 +25.5%
    2004-- $345,500 +11.6%
    2003-- $309,700 +17.1%
    2002-- $264,400 +17.9%
    2001-- $224,300
    Find assessor info on the county website

    Neighborhood: 20111

    Nearby schools

    GreatSchools rating
    Schools provided by the listing agent
    • Elementary: Signal Hill
    • Middle: Parkside
    • High: Osbourn Park
    • District: Prince William County Public Schools

    Source: Bright MLS. This data may not be complete. We recommend contacting the local school district to confirm school assignments for this home.

    Get a cash offer in 3 minutes
    Find out how much your home could sell for in as little as 3 minutes with a no-obligation cash offer.
    Estimated market value
    $741,900
    Get a cash offer in 3 minutes
    Find out how much your home could sell for in as little as 3 minutes with a no-obligation cash offer.
    Estimated market value
    $741,900