Skip main navigation
Off market
  • $2,963,600

    9628 NW Enclave Circle, Port St Lucie, FL 34986

    8beds
    11,551sqft
    Single Family Residence
    Built in 1991
    2.43 Acres Lot
    $2,963,600 Zestimate®
    $257/sqft
    $2,500 Estimated rent

    Home value

    $2,963,600

    $2.40M - $3.70M

    $2,500/mo

    Zestimate® history
    Loading
    Loading...

    Owner options

    List your home for rent

    $2,500/mo

    Rent Zestimate®

    Find your next renter with Zillow Rental Manager. Plus, with online applications, you can quickly screen prospective tenants – for free.

    Learn more

    $2,500/mo

    Rent Zestimate®

    Refinance and save

    $21,741/mo

    Est. payment

    Refinancing to a lower rate could help reduce your monthly payments and save thousands over the life of the loan.

    See today's rates

    $21,741/mo

    Est. payment

    Explore your selling options

    Work with a Zillow partner agent

    Leverage their expertise and Zillow's premium Showcase listings to get your home seen by more buyers.

    Get started

    List with your own agent

    Get your home in front of millions of buyers by listing it on Zillow.

    Learn how to do it

    Sell it yourself

    Take full control of how buyers see your home on Zillow by listing For Sale by Owner (FSBO).

    List your home

    What's special

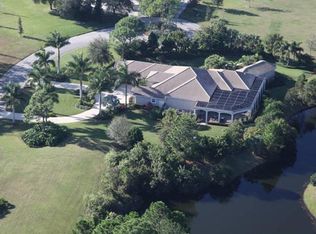
    View attached document for additional details. Beautifully appointed one-of-kind custom built, 2 story estate residence in the highly sought after Enclave community at PGA Village. With over 11,000 square feet of luxurious finishes, this home will wow you from the moment you walk in with its high ceilings, stone and hard wood flooring throughout. This residence features a large gourmet kitchen with custom built cabinets, state of the art appliances and a large eating area surrounded by French windows overlooking a picturesque landscaped backyard and private pool area. For a special entertaining area, you can look to the elegant dining room which can seat over 14 guests amidst a cozy fireplace and softly lit crystal chandeliers. Incredible first floor master suite with coffered ceilings, luxurious window treatments, large master bathroom with Jacuzzi tub and his/hers sink and a walk in shower. Custom closets with a special "hers" walk-in closet to delight the most discerning clients. Private office/media room on the first floor with separate kitchen and entrance. Second floor has private wing with 3 bedrooms, kitchen and family room plus 4 additional spacious bedrooms each with a private bath. A private elevator can be installed for additional convenience to 2nd floor. Olympic sized pool and hot tub with separate his and her private cabana baths, an outdoor bar and grill area with two additional entertaining spaces. Newer custom imported tile roof, impact glass encompasses all windows and doors. This residence is fully equipped with a 10 Day whole house generator, propane gas, intercom throughout the house and a state of the art alarm system. Garage can comfortably fit four cars. Separate Golf Cart Garage can fit multiple carts. On 2.43 Acres. Also available are 2 vacant parcels of land on either side of this magnificent home with 1.72 and 1.04 acres. Please inquire on separate pricing of vacant lots.

    This property is not currently displayed as for sale or rent on Zillow. This may be different from what's on other websites or public sources.

    Zillow last checked:

    Listing updated:

    Listed by:

    Carol A. Camiel 800-700-9806,

    BEX Realty, LLC,

    Caroline Greenhouse PA,

    BEX Realty, LLC

    Bought with:

    Kay A. Rodriguez, 688463

    Lang Realty

    June V D'Angelo, 630432

    Lang Realty

    Source: BeachesMLS,MLS#: R10091410MLS LogoOriginating MLS: BeachesMLS

    Facts & features

    Interior

    Bedrooms & bathrooms
    • Bedrooms: 8
    • Bathrooms: 12
    • Full bathrooms: 9
    • 1/2 bathrooms: 3
    Primary bedroom
    • Level: First
    • Area: 858
    • Dimensions: 33 X 26
    Dining room
    • Level: First
    • Area: 588
    • Dimensions: 28 X 21
    Great room
    • Level: First
    • Area: 494
    • Dimensions: 26 X 19
    Kitchen
    • Level: First
    • Area: 450
    • Dimensions: 18 X 25
    Living room
    • Description: Grand Salon
    • Level: First
    • Area: 740
    • Dimensions: 20 X 37
    Heating
    • Central, Electric
    Cooling
    • Central Air, Ceiling Fan(s), Zoned
    Appliances
    • Included: Dryer, Dishwasher, Electric Range, Free-Standing Freezer, Disposal, Gas Range, Microwave, Refrigerator, Washer
    • Laundry: Inside, Laundry Closet
    Features
    • Wet Bar, Breakfast Bar, Bidet, Built-in Features, Breakfast Area, Bathtub, Closet Cabinetry, Central Vacuum, Dining Area, Separate/Formal Dining Room, Dual Sinks, Entrance Foyer, Eat-in Kitchen, Family/Dining Room, Garden Tub/Roman Tub, Jetted Tub, Kitchen Island, Main Level Primary, Pantry, Sitting Area in Primary, Soaking Tub
    • Flooring: Marble, Wood
    • Doors: French Doors
    • Windows: Bay Window(s), Drapes, Sliding
    • Has fireplace: Yes
    • Fireplace features: Decorative
    Interior area
    • Total structure area: 16,928
    • Total interior livable area: 11,551 sqft

    Property

    Parking
    • Total spaces: 4.5
    • Parking features: Attached, Circular Driveway, Garage, Garage Door Opener
    • Attached garage spaces: 4.5
    • Has uncovered spaces: Yes
    Features
    • Levels: Multi/Split,Two
    • Stories: 2
    • Patio & porch: Covered, Patio, Screened, Balcony
    • Exterior features: Balcony, Lighting, Outdoor Living Area
    • Has private pool: Yes
    • Pool features: Gunite, Association, Outside Bath Access
    • Has spa: Yes
    • Fencing: Fenced
    • Has view: Yes
    • View description: Golf Course, Lake
    • Has water view: Yes
    • Water view: Lake
    • Waterfront features: Lake Front
    Lot
    • Size: 2.43 Acres
    • Features: 2-3 Acres, Cul-De-Sac, On Golf Course
    Details
    • Parcel number: 332280000110004
    • Zoning: PUD
    • Special conditions: Listed As-Is
    • Other equipment: Intercom

    Construction

    Type & style
    • Home type: SingleFamily
    • Architectural style: Colonial,European
    • Property subtype: Single Family Residence
    Materials
    • Frame, Stucco
    • Roof: Barrel,Concrete,Tile
    Condition
    • Resale
    • New construction: No
    • Year built: 1991
    Details
    • Builder model: Custom

    Utilities & green energy

    • Electric: 3 Phase
    • Water: Public
    • Utilities for property: Cable Available, Water Available

    Community & HOA

    Community
    • Features: Home Owners Association, Property Manager On-Site
    • Security: Security System Owned, Security System, Gated with Guard, Motion Detectors, Smoke Detector(s)
    • Subdivision: THE ENCLAVE AT THE RESERVE
    HOA
    • Has HOA: Yes
    • Amenities included: Basketball Court, Billiard Room, Clubhouse, Fitness Center, Golf Course, Library, Picnic Area, Pool, Recreation Facilities, Tennis Court(s), Trail(s)
    • Services included: Common Areas, Cable TV, Recreation Facilities, Security
    • HOA fee: $176 monthly
    Location
    • Region: Pt Saint Lucie

    Financial & listing details

    • Price per square foot: $257/sqft
    • Annual tax amount: $27,531
    • Date on market: 11/25/2014
    • Cumulative days on market: 55 days
    • Listing terms: Cash,Conventional

    Price history

    DateEventPrice
    2/27/2015Sold$1,850,000$160/sqft
    Source: BeachesMLS #R10091410 Report a problem

    Public tax history

    Tax history is unavailable.

    Neighborhood: 34986

    Nearby schools

    GreatSchools rating
    Get a cash offer in 3 minutes
    Find out how much your home could sell for in as little as 3 minutes with a no-obligation cash offer.
    Estimated market value
    $2,963,600
    Get a cash offer in 3 minutes
    Find out how much your home could sell for in as little as 3 minutes with a no-obligation cash offer.
    Estimated market value
    $2,963,600