Skip main navigation
Pending
  • $520,000

    9628 Park Ave, Laurel, MD 20723

    3beds
    1,892sqft
    : 
    Loading
    Get pre-qualified
    Single Family Residence
    Built in 1997
    5,967 Square Feet Lot
    $566,500 Zestimate®
    $275/sqft
    $-- HOA

    What's special

    Finished basementRemodeled kitchenBeautiful renovationsModern finishesInviting paver patioWonderful outdoor living spaceFunctional layout
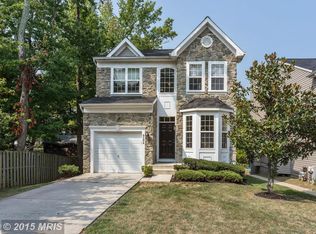
    Multiple Offers have been received. DEADLINE for OFFERS 12 NOON FRIDAY 7/17/27. Welcome home to this beautifully maintained and lovingly cared-for 3-bedroom, 3.5-bath home, where thoughtful updates and timeless comfort come together. The remodeled kitchen features modern finishes, ample cabinetry, and a functional layout that's perfect for both everyday living and entertaining. Each updated bathroom has been tastefully renovated. The finished basement provides versatile additional living space ideal with a family room, home office/den. Step outside to the inviting paver patio and relax in the hot tub while enjoying the privacy of the fenced backyard—an ideal setting for entertaining or unwinding after a long day. The screened porch offers another wonderful outdoor living space, perfect for morning coffee, evening gatherings, or simply taking in the peaceful surroundings. Pride of ownership shines throughout this move-in-ready home, with meticulous maintenance and quality updates that make it as functional as it is inviting. Combining spacious living areas, beautiful renovations, and exceptional indoor and outdoor amenities, this home is ready for its next owners to enjoy. Other updates include: Roof (2012), Thompson Creek Windows (2019, Lifetime Warranty), HVAC (2016), HWH (2024), Kitchen (2025); Driveway (2023)
    5 days
    |
    590
    |
    27
    |

    Zillow last checked:

    Listing updated:

    Listed by:

    Stacey Szwedo 301-440-4880,

    RE/MAX Leading Edge 410-224-3200

    Source: Bright MLS,MLS#: MDHW2070118MLS Logo

      Facts & features

      Interior

      Bedrooms & bathrooms
      • Bedrooms: 3
      • Bathrooms: 4
      • Full bathrooms: 3
      • 1/2 bathrooms: 1
      • Main level bathrooms: 1
      Rooms
      • Room types: Living Room, Dining Room, Primary Bedroom, Kitchen, Foyer, Laundry, Office, Recreation Room, Bathroom 3, Primary Bathroom
      Primary bedroom
      • Features: Attic - Access Panel, Cathedral/Vaulted Ceiling
      • Level: Upper
      Primary bathroom
      • Features: Bathroom - Walk-In Shower
      • Level: Upper
      Bathroom 3
      • Features: Bathroom - Walk-In Shower
      • Level: Lower
      Dining room
      • Level: Main
      Foyer
      • Features: Flooring - HardWood
      • Level: Main
      Kitchen
      • Features: Granite Counters, Flooring - HardWood
      • Level: Main
      Laundry
      • Level: Lower
      Living room
      • Level: Main
      Office
      • Features: Flooring - Vinyl
      • Level: Lower
      Recreation room
      • Features: Flooring - Carpet
      • Level: Lower
      Heating
      • Forced Air, Natural Gas
      Cooling
      • Central Air, Ceiling Fan(s), Electric
      Appliances
      • Included: Gas Water Heater
      • Laundry: In Basement, Laundry Room
      Features
      • Bathroom - Walk-In Shower, Ceiling Fan(s), Formal/Separate Dining Room, Eat-in Kitchen, Pantry, Primary Bath(s), Upgraded Countertops
      • Flooring: Carpet, Wood, Vinyl
      • Windows: Insulated Windows, Screens, Replacement
      • Basement: Connecting Stairway,Partial,Finished,Heated,Interior Entry,Improved,Exterior Entry,Rear Entrance,Sump Pump,Walk-Out Access
      • Has fireplace: No
      Interior area
      • Total structure area: 2,064
      • Total interior livable area: 1,892 sqft
      • Finished area above ground: 1,392
      • Finished area below ground: 500
      Video & virtual tour

      Property

      Parking
      • Total spaces: 2
      • Parking features: Driveway
      • Uncovered spaces: 2
      Accessibility
      • Accessibility features: None
      Features
      • Levels: Three
      • Stories: 3
      • Patio & porch: Brick, Enclosed, Porch, Screened, Deck
      • Exterior features: Lighting
      • Pool features: None
      • Has spa: Yes
      • Spa features: Heated, Hot Tub
      • Fencing: Back Yard
      Lot
      • Size: 5,967 Square Feet
      • Features: Level, No Thru Street
      Details
      • Additional structures: Above Grade, Below Grade
      • Parcel number: 1406504183
      • Zoning: RSC
      • Special conditions: Standard

      Construction

      Type & style
      • Home type: SingleFamily
      • Architectural style: Colonial
      • Property subtype: Single Family Residence
      Materials
      • Brick Veneer, Vinyl Siding
      • Foundation: Slab
      Condition
      • Very Good
      • New construction: No
      • Year built: 1997

      Utilities & green energy

      • Sewer: Public Sewer
      • Water: Public

      Community & HOA

      Community
      • Security: Electric Alarm, Exterior Cameras, Smoke Detector(s)
      • Subdivision: North Laurel Park
      HOA
      • Has HOA: No
      Location
      • Region: Laurel

      Financial & listing details

      • Price per square foot: $275/sqft
      • Tax assessed value: $430,733
      • Annual tax amount: $6,226
      • Date on market: 7/14/2026
      • Listing agreement: Exclusive Right To Sell
      • Listing terms: Cash,Conventional,FHA,VA Loan
      • Inclusions: Hot Tub
      • Exclusions: Basement Refrigerator; Garden Lights / Ornaments
      • Ownership: Fee Simple

        Estimated market value

        $566,500

        $538,000 - $595,000

        $3,331/mo

        Price history

        DateEventPrice
        7/18/2026Pending sale$520,000$275/sqft
        Source: Bright MLS #MDHW2070118 Report a problem
        7/14/2026Listed for sale$520,000+116.7%$275/sqft
        Source: Bright MLS #MDHW2070118 Report a problem
        10/8/2002Sold$240,000+47.2%$127/sqft
        Source: Public Record Report a problem
        2/28/2000Sold$163,000+0.9%$86/sqft
        Source: Public Record Report a problem
        2/2/1998Sold$161,621$85/sqft
        Source: Public Record Report a problem

        Public tax history

        YearProperty taxesTax assessment
        2025-- $400,000 +5.8%
        2024$4,257 +6.2%$378,067 +6.2%
        2023$4,010 +6.6%$356,133 +6.6%
        2022$3,763 $334,200
        2021$3,763 $334,200
        2020$3,763 -2%$334,200 -2%
        2019$3,841 -7.4%$341,100
        2018$4,148 -17.5%$341,100
        2017$5,029 $341,100 -0.9%
        2016-- $344,300 +2.1%
        2015-- $337,200 +2.2%
        2014-- $330,100 +2.2%
        2013-- $323,000
        2012-- $323,000
        2011-- $323,000 -26.2%
        2010-- $437,620 +8.1%
        2009-- $404,730 +8.8%
        2008-- $371,840 +9.7%
        2007-- $338,950 +17.1%
        2006-- $289,342 +20.7%
        2005-- $239,736 +26.1%
        2004-- $190,130 +6.9%
        2003-- $177,842 +7.4%
        2002-- $165,556 +8%
        2001-- $153,270 +151.2%
        2000-- $61,020
        Find assessor info on the county website

        Monthly payment

        Est. payment

        Payment breakdown

        Explore the cost of this home by adjusting the details. Changes won't be saved.
        All calculations are estimates and provided by Zillow, Inc. for informational purposes only. Actual amounts may vary.
        HOA fees may include property taxes on listings classified as Co-Ops. Contact the listing agent and/or owner for fee details.
        Mortgage interest rates are dependent on a number of factors, including credit score, down payment, and repayment length. Interest rate data provided by Zillow Group Marketplace, Inc. as of 1/1/1970 from various mortgage lenders with which we have lead or other similar arrangements; the Estimated Payment is an average of those rates.
        See how much you could borrow to make a competitive offer.

        Climate risks

        Neighborhood: 20723

        Getting around

        49 / 100
        Car-Dependent
        34 / 100
        Some Transit
        32 / 100
        Somewhat Bikeable

        Nearby schools

        GreatSchools rating
        Schools provided by the listing agent
        • District: Howard County Public Schools

        Source: Bright MLS. This data may not be complete. We recommend contacting the local school district to confirm school assignments for this home.

        A local agent can set up tours, give advice and negotiate with sellers.

        Browse local experts

        Similar homes