Skip main navigation
Closed
  • $2,090,000

    9628 Portofino Dr, Brentwood, TN 37027

    5beds
    5,525sqft
    Single Family Residence, Residential
    Built in 2012
    0.57 Acres Lot
    $2,137,100 Zestimate®
    $378/sqft
    $6,857 Estimated rent

    Home value

    $2,137,100

    $2.01M - $2.27M

    $6,857/mo

    Zestimate® history
    Loading
    Loading...

    Owner options

    List your home for rent

    $6,857/mo

    Rent Zestimate®

    Find your next renter with Zillow Rental Manager. Plus, with online applications, you can quickly screen prospective tenants – for free.

    Learn more

    $6,857/mo

    Rent Zestimate®

    Refinance and save

    $12,272/mo

    Est. payment

    Refinancing to a lower rate could help reduce your monthly payments and save thousands over the life of the loan.

    See today's rates

    $12,272/mo

    Est. payment

    Explore your selling options

    Work with a Zillow partner agent

    Leverage their expertise and Zillow's premium Showcase listings to get your home seen by more buyers.

    Get started

    List with your own agent

    Get your home in front of millions of buyers by listing it on Zillow.

    Learn how to do it

    Sell it yourself

    Take full control of how buyers see your home on Zillow by listing For Sale by Owner (FSBO).

    List your home

    What's special

    Ideal for a poolLuxurious one-level livingGuest suiteUnfinished lower level spaceRolling hillsPrivate backyardCustom built-ins
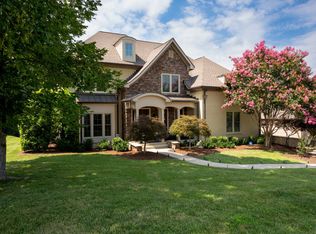
    A rare opportunity: luxurious one-level living in Brentwood! Thoughtfully designed with rustic architectural charm and modern luxury, this home in highly sought after Tuscany Hills features tall ceilings, exceptional millwork, and seamless indoor-outdoor flow, set against rolling hills and spectacular sunset views. A spacious owner’s retreat, as well as three secondary suites, are all located on the main level. Enjoy a dream kitchen that features an oversized granite island, fantastic breakfast area, and opens to the fabulous vaulted great room bracketed with wood beams. The study features coffered ceilings and custom built-ins, while the formal dining area also has coffered ceilings, and an added touch of sophistication with wainscoting. The level, private backyard—ideal for a pool—backs to natural common space, while the walk-out basement offers a huge bonus room, a guest suite, other great flexible spaces, and plentiful storage. With well over 1000 sq ft of unfinished lower level space, this home is built to accommodate growing needs. Located just minutes from top-rated Williamson County schools, shopping, dining, and major highways, this home perfectly blends comfort, craftsmanship, and convenience. A must see!

    Zillow last checked:

    Listing updated:

    Listed by:

    Steve Townes 615-584-4743,

    Benchmark Realty, LLC

    Bought with:

    Hannah Dills, 327759

    Parks Compass

    Mason Dills, 366589

    Parks Compass

    Source: RealTracs MLS as distributed by MLS GRID,MLS#: 2914837MLS Logo

    Facts & features

    Interior

    Bedrooms & bathrooms
    • Bedrooms: 5
    • Bathrooms: 5
    • Full bathrooms: 4
    • 1/2 bathrooms: 1
    • Main level bedrooms: 4
    Bedroom 1
    • Features: Suite
    • Level: Suite
    • Area: 280 Square Feet
    • Dimensions: 20x14
    Bedroom 2
    • Features: Bath
    • Level: Bath
    • Area: 169 Square Feet
    • Dimensions: 13x13
    Bedroom 3
    • Features: Bath
    • Level: Bath
    • Area: 168 Square Feet
    • Dimensions: 14x12
    Bedroom 4
    • Features: Bath
    • Level: Bath
    • Area: 192 Square Feet
    • Dimensions: 16x12
    Primary bathroom
    • Features: Suite
    • Level: Suite
    Den
    • Features: Bookcases
    • Level: Bookcases
    • Area: 182 Square Feet
    • Dimensions: 14x13
    Dining room
    • Features: Formal
    • Level: Formal
    • Area: 168 Square Feet
    • Dimensions: 14x12
    Other
    • Features: Other
    • Level: Other
    • Area: 703 Square Feet
    • Dimensions: 37x19
    Kitchen
    • Features: Eat-in Kitchen
    • Level: Eat-in Kitchen
    • Area: 448 Square Feet
    • Dimensions: 28x16
    Living room
    • Features: Great Room
    • Level: Great Room
    • Area: 380 Square Feet
    • Dimensions: 20x19
    Other
    • Features: Bedroom 5
    • Level: Bedroom 5
    • Area: 210 Square Feet
    • Dimensions: 15x14
    Other
    • Features: Exercise Room
    • Level: Exercise Room
    • Area: 345 Square Feet
    • Dimensions: 23x15
    Recreation room
    • Features: Basement Level
    • Level: Basement Level
    • Area: 399 Square Feet
    • Dimensions: 21x19
    Heating
    • Central, Natural Gas
    Cooling
    • Central Air, Electric
    Appliances
    • Included: Double Oven, Gas Range, Dishwasher, Disposal, Microwave, Stainless Steel Appliance(s)
    • Laundry: Electric Dryer Hookup, Washer Hookup
    Features
    • Bookcases, Built-in Features, Ceiling Fan(s), Central Vacuum, Entrance Foyer, Extra Closets, High Ceilings, Open Floorplan, Pantry, Walk-In Closet(s), High Speed Internet
    • Flooring: Carpet, Wood, Tile
    • Basement: Finished
    • Number of fireplaces: 1
    • Fireplace features: Family Room, Great Room, Wood Burning
    Interior area
    • Total structure area: 5,525
    • Total interior livable area: 5,525 sqft
    • Finished area above ground: 3,535
    • Finished area below ground: 1,990

    Property

    Parking
    • Total spaces: 5
    • Parking features: Garage Door Opener, Garage Faces Side, Concrete
    • Garage spaces: 3
    • Uncovered spaces: 2
    Features
    • Levels: Two
    • Stories: 1
    • Patio & porch: Deck, Covered, Patio, Porch
    • Pool features: Association
    Lot
    • Size: 0.57 Acres
    • Dimensions: 110 x 221
    • Features: Level, Private, Views
    • Topography: Level,Private,Views
    Details
    • Parcel number: 094055O A 03300 00016055N
    • Special conditions: Standard
    • Other equipment: Irrigation System

    Construction

    Type & style
    • Home type: SingleFamily
    • Architectural style: Traditional
    • Property subtype: Single Family Residence, Residential
    Materials
    • Brick, Stone
    • Roof: Asphalt
    Condition
    • New construction: No
    • Year built: 2012

    Utilities & green energy

    • Sewer: Public Sewer
    • Water: Public
    • Utilities for property: Electricity Available, Natural Gas Available, Water Available, Cable Connected, Underground Utilities

    Community & HOA

    Community
    • Security: Carbon Monoxide Detector(s), Smoke Detector(s)
    • Subdivision: Tuscany Hills Sec 1
    HOA
    • Has HOA: Yes
    • Amenities included: Playground, Pool, Sidewalks, Underground Utilities, Trail(s)
    • Services included: Maintenance Grounds, Insurance, Recreation Facilities
    • HOA fee: $475 quarterly
    Location
    • Region: Brentwood

    Financial & listing details

    • Price per square foot: $378/sqft
    • Tax assessed value: $1,559,600
    • Annual tax amount: $6,872
    • Date on market: 6/19/2025
    • Electric utility on property: Yes

    Price history

    DateEventPrice
    7/24/2025Sold$2,090,000-2.7%$378/sqft
    Source: RealTracs MLS as distributed by MLS GRID #2914837 Report a problem
    7/1/2025Pending sale$2,149,000$389/sqft
    Source: RealTracs MLS as distributed by MLS GRID #2914837 Report a problem
    6/23/2025Contingent$2,149,000$389/sqft
    Source: RealTracs MLS as distributed by MLS GRID #2914837 Report a problem
    6/19/2025Listed for sale$2,149,000+1690.8%$389/sqft
    Source: RealTracs MLS as distributed by MLS GRID #2914837 Report a problem
    6/29/2011Sold$120,000$22/sqft
    Source: Public Record Report a problem

    Public tax history

    YearProperty taxesTax assessment
    2025$5,810 -15.4%$389,900 +23.1%
    2024$6,871 $316,675
    2023$6,871 $316,675
    2022$6,871 $316,675
    2021$6,871 -2.7%$316,675 +15.7%
    2020$7,062 $273,725
    2019$7,062 +2.8%$273,725
    2018$6,870 $273,725
    2017$6,870 $273,725
    2016-- $273,725 +46.3%
    2015-- $187,125
    2014-- $187,125
    2013-- $187,125 +523.8%
    2012-- $30,000
    2011-- $30,000 -29.4%
    2007$1,169 $42,500
    Find assessor info on the county website

    Neighborhood: 37027

    Nearby schools

    GreatSchools rating
    Schools provided by the listing agent
    • Elementary: Jordan Elementary School
    • Middle: Sunset Middle School
    • High: Ravenwood High School

    Source: RealTracs MLS as distributed by MLS GRID. This data may not be complete. We recommend contacting the local school district to confirm school assignments for this home.

    Get a cash offer in 3 minutes
    Find out how much your home could sell for in as little as 3 minutes with a no-obligation cash offer.
    Estimated market value
    $2,137,100
    Get a cash offer in 3 minutes
    Find out how much your home could sell for in as little as 3 minutes with a no-obligation cash offer.
    Estimated market value
    $2,137,100