Bundled service pricing available for buyers or a low rate assumable mortgage and seller offering concessions to buyer. Connect with the listing agent for details. Welcome to this beautifully designed 4-bedroom, 2-bath cottage-style home that blends timeless charm with modern living. Inside, discover a spacious and open floorplan featuring soaring ceilings and an abundance of natural light throughout. The heart of the home is the expansive kitchen, complete with a large center island—perfect for gathering and entertaining—quartz countertops, and ample cabinetry for all your storage needs. Whether you're cooking a casual meal or hosting guests, this kitchen is built to impress. A versatile flex room provides the ideal space for a home office, playroom, or gym—tailor it to suit your lifestyle. The primary suite offers a peaceful retreat, boasting a luxurious ensuite bathroom with double vanities, a relaxing garden tub, and a separate shower. Enjoy outdoor living in the spacious backyard—perfect for summer barbecues, gardening, or simply unwinding after a long day. Included in the HOA is blazing-fast fiber internet with symmetrical 1 Gbps download and upload speeds, perfect for remote work, streaming, smart home devices, and lag-free gaming. This home combines cottage charm with contemporary touches, making it a standout opportunity for comfortable, stylish living.
Sold for $339,900
$339,900
9628 Sagewood Dr, Pensacola, FL 32526
4beds
1,815sqft
Single Family Residence
Built in 2024
9,147 Square Feet Lot
$314,300 Zestimate®
$187/sqft
$2,181 Estimated rent
Home value
$314,300
$299,000 - $330,000
$2,181/mo
Zestimate® history
Owner options
List your home for rent
$2,181/mo
Rent Zestimate®
Find your next renter with Zillow Rental Manager. Plus, with online applications, you can quickly screen prospective tenants – for free.
$2,181/mo
Rent Zestimate®
Refinance and save
$3,080/mo
Est. payment
Refinancing to a lower rate could help reduce your monthly payments and save thousands over the life of the loan.
$3,080/mo
Est. payment
Explore your selling options
Work with a Zillow partner agent
Leverage their expertise and Zillow's premium Showcase listings to get your home seen by more buyers.
Get startedList with your own agent
Get your home in front of millions of buyers by listing it on Zillow.
Learn how to do itSell it yourself
Take full control of how buyers see your home on Zillow by listing For Sale by Owner (FSBO).
List your homeWhat's special
Large center islandAbundance of natural lightQuartz countertopsSpacious backyardVersatile flex roomExpansive kitchenSoaring ceilings
Zillow last checked:
Listing updated:
Listed by:
Jeremy Nichols 850-876-2762,
Redfin
Bought with:
Ashley Sherrill
Avenue Realty
Source: PAR,MLS#: 670676
Facts & features
Interior
Bedrooms & bathrooms
- Bedrooms: 4
- Bathrooms: 2
- Full bathrooms: 2
Primary bedroom
- Level: First
- Area: 180
- Dimensions: 12 x 15
Bedroom
- Level: First
- Area: 110
- Dimensions: 11 x 10
Bedroom 1
- Level: First
- Area: 120
- Dimensions: 12 x 10
Bedroom 2
- Level: First
- Area: 121
- Dimensions: 11 x 11
Dining room
- Level: First
- Area: 90
- Dimensions: 10 x 9
Living room
- Level: First
- Area: 252
- Dimensions: 18 x 14
Heating
- Heat Pump
Cooling
- Heat Pump
Appliances
- Included: Electric Water Heater
Features
- Flooring: Carpet
- Has basement: No
Interior area
- Total structure area: 1,815
- Total interior livable area: 1,815 sqft
Property
Parking
- Total spaces: 2
- Parking features: 2 Car Garage
- Garage spaces: 2
Features
- Levels: One
- Stories: 1
- Pool features: None
Lot
- Size: 9,147 Square Feet
- Features: Interior Lot
Details
- Parcel number: 061s312302022003
- Zoning description: Res Single
Construction
Type & style
- Home type: SingleFamily
- Architectural style: Cottage, Traditional
- Property subtype: Single Family Residence
Materials
- Frame
- Foundation: Slab
- Roof: Shingle
Condition
- Resale
- New construction: No
- Year built: 2024
Utilities & green energy
- Electric: Copper Wiring
- Sewer: Public Sewer
- Water: Public
Green energy
- Energy efficient items: Heat Pump, Insulated Walls
Community & HOA
Community
- Subdivision: Sagewood
HOA
- Has HOA: Yes
- Services included: Association
- HOA fee: $848 annually
Location
- Region: Pensacola
Financial & listing details
- Price per square foot: $187/sqft
- Tax assessed value: $40,000
- Annual tax amount: $605
- Price range: $339.9K - $339.9K
- Date on market: 11/12/2025
- Cumulative days on market: 94 days
Price history
| Date | Event | Price |
|---|---|---|
| 11/12/2025 | Sold | $339,900$187/sqft |
Source:  PAR #670676 Report a problem PAR #670676 Report a problem | ||
| 9/23/2025 | Contingent | $339,900$187/sqft |
Source: PAR #670676 Report a problem | ||
| 9/12/2025 | Price change | $339,900-2.9%$187/sqft |
Source: PAR #670676 Report a problem | ||
| 9/10/2025 | Listed for sale | $349,900+0.3%$193/sqft |
Source: PAR #670676 Report a problem | ||
| 9/2/2025 | Listing removed | $349,000$192/sqft |
Source: PAR #665451 Report a problem | ||
| 8/25/2025 | Price change | $349,000-2.4%$192/sqft |
Source: PAR #665451 Report a problem | ||
| 8/15/2025 | Price change | $357,400-0.7%$197/sqft |
Source: PAR #665451 Report a problem | ||
| 7/4/2025 | Price change | $359,9000%$198/sqft |
Source: PAR #665451 Report a problem | ||
| 6/12/2025 | Listed for sale | $360,000+5.9%$198/sqft |
Source: PAR #665451 Report a problem | ||
| 5/30/2024 | Sold | $340,000-0.6%$187/sqft |
Source: Public Record Report a problem | ||
| 4/4/2024 | Listed for sale | $341,990$188/sqft |
Source:  Lennar Homes Report a problem Lennar Homes Report a problem | ||
Public tax history
| Year | Property taxes | Tax assessment |
|---|---|---|
| 2024 | $605 | $40,000 |
Find assessor info on the county website
Neighborhood: 32526
Nearby homes
- $344,4904 bd2 ba1.8k sqft6670 Sun Tree Cir LOT 7B, Pensacola, FL 32526Sold

- $335,9904 bd2 ba1.8k sqft9669 Sagewood Dr LOT 1A, Pensacola, FL 32526Sold
- $319,9903 bd2 ba1.7k sqft6613 Sun Tree Cir LOT 11C, Pensacola, FL 32526Sold
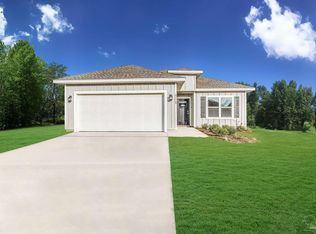
- $299,9903 bd2 ba1.5k sqft6678 Sun Tree Cir LOT 5B, Pensacola, FL 32526Sold
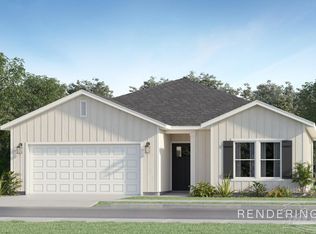
- $349,4904 bd2 ba1.8k sqft6610 Sun Tree Cir LOT 20B, Pensacola, FL 32526Sold
- $309,9903 bd2 ba1.6k sqft9652 Sagewood Dr LOT 16C, Pensacola, FL 32526Sold
- $322,3903 bd2 ba1.7k sqft6649 Sun Tree Cir LOT 2C, Pensacola, FL 32526Sold
- $304,9903 bd2 ba1.5k sqft6617 Sun Tree Cir LOT 10C, Pensacola, FL 32526Sold
Nearby schools
GreatSchools rating
- 9/10KINGSFIELD ELEMENTARY SCHOOLGrades: PK-5Distance: 4.2 mi
- 5/10Beulah Middle SchoolGrades: 6-8Distance: 0.9 mi
- 5/10J. M. Tate Senior High SchoolGrades: 9-12Distance: 6.2 mi
Schools provided by the listing agent
- Elementary: Kingsfield Elementary
- Middle: BEULAH
- High: Tate
Source: PAR. This data may not be complete. We recommend contacting the local school district to confirm school assignments for this home.


Get pre-qualified for a loan
At Zillow Home Loans, we can pre-qualify you in as little as 5 minutes with no impact to your credit score.An equal housing lender. NMLS #10287.
Sell for more on Zillow
Get a Zillow Showcase℠ listing at no additional cost and you could sell for .
$314,300
2% more
+$6,286
With Zillow Showcase(estimated)
$320,586
- Florida
- Escambia County
- Pensacola
- 32526
- 9628 Sagewood Dr
Nearby cities
Nearby neighborhoods
Nearby zip codes
Other Pensacola Topics
