Skip main navigation
Closed
  • $255,000

    9628 Us Route 9, Lewis, NY 12950

    3beds
    1,748sqft
    Single Family Residence, Residential
    Built in 1987
    16 Acres Lot
    $266,200 Zestimate®
    $146/sqft
    $2,804 Estimated rent

    Home value

    $266,200

    Estimated sales range

    Not available

    $2,804/mo

    Zestimate® history
    Loading
    Loading...

    Owner options

    List your home for rent

    $2,804/mo

    Rent Zestimate®

    Find your next renter with Zillow Rental Manager. Plus, with online applications, you can quickly screen prospective tenants – for free.

    Learn more

    $2,804/mo

    Rent Zestimate®

    Refinance and save

    $1,681/mo

    Est. payment

    Refinancing to a lower rate could help reduce your monthly payments and save thousands over the life of the loan.

    See today's rates

    $1,681/mo

    Est. payment

    Explore your selling options

    Work with a Zillow partner agent

    Leverage their expertise and Zillow's premium Showcase listings to get your home seen by more buyers.

    Get started

    List with your own agent

    Get your home in front of millions of buyers by listing it on Zillow.

    Learn how to do it

    Sell it yourself

    Take full control of how buyers see your home on Zillow by listing For Sale by Owner (FSBO).

    List your home

    What's special

    Chicken coopLarge deckWooded acresTwo skylightsCentral vacuumFull basementTwo woodstoves
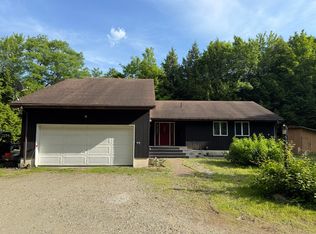
    Escape to your private retreat, just 30 minutes from Plattsburgh and 8 minutes to I-87. Nestled on 16 wooded acres, this 3-bedroom, 2-bath home offers charm and potential. Features include a full basement, two woodstoves, central vacuum, two skylights, and a large deck perfect for entertaining. The attached 2-car garage, chicken coop, and versatile he/she shed add to the appeal. While the home needs some updates, it's a perfect canvas for your personal touch. Appliances are included, making this a great opportunity to create your dream space in a serene, natural setting.

    Zillow last checked:

    Listing updated:

    Listed by:

    Sean Rogge 518-307-8492,

    Howard Hanna,

    Laurie A LaFrance 518-538-8011,

    Howard Hanna

    Bought with:

    non-member non member

    NON MLS OFFICE

    Source: Global MLS,MLS#: 202520130MLS Logo

    Facts & features

    Interior

    Bedrooms & bathrooms
    • Bedrooms: 3
    • Bathrooms: 2
    • Full bathrooms: 2
    Bedroom
    • Level: First
    Bedroom
    • Level: First
    Bedroom
    • Level: First
    Primary bathroom
    • Level: First
    Full bathroom
    • Level: First
    Other
    • Level: First
    Entry
    • Level: First
    Mud room
    • Level: First
    Heating
    • Baseboard, Electric, Propane, Wood, Wood Stove
    Cooling
    • None
    Appliances
    • Included: Dryer, Gas Oven, Range, Refrigerator, Washer
    • Laundry: Electric Dryer Hookup, Laundry Room, Washer Hookup
    Features
    • Walk-In Closet(s), Wall Paneling, Central Vacuum
    • Flooring: Wood
    • Doors: French Doors, Sliding Doors, Storm Door(s)
    • Windows: Screens, Skylight(s), Curtain Rods, Double Pane Windows
    • Basement: Bilco Doors,Exterior Entry,Full,Heated,Interior Entry,Wood Stove
    Interior area
    • Total structure area: 1,748
    • Total interior livable area: 1,748 sqft
    • Finished area above ground: 1,748
    • Finished area below ground: 0

    Property

    Parking
    • Total spaces: 2
    • Parking features: Attached, Driveway, Garage Door Opener
    • Garage spaces: 2
    • Has uncovered spaces: Yes
    Features
    • Entry location: First
    • Patio & porch: Rear Porch, Screened, Composite Deck, Deck, Front Porch, Glass Enclosed, Patio
    • Exterior features: Lighting
    • Has view: Yes
    • View description: Forest
    Lot
    • Size: 16 Acres
    • Features: Secluded, Wooded
    Details
    • Additional structures: Shed(s)
    • Parcel number: 153200 29.4123.200
    • Zoning description: Single Residence
    • Special conditions: Real Estate Owned

    Construction

    Type & style
    • Home type: SingleFamily
    • Architectural style: Ranch
    • Property subtype: Single Family Residence, Residential
    Materials
    • Wood Siding
    • Foundation: Concrete Perimeter
    • Roof: Shingle
    Condition
    • New construction: No
    • Year built: 1987

    Utilities & green energy

    • Electric: Circuit Breakers
    • Sewer: Septic Tank

    Community & neighborhood

    Security
    • Security features: Smoke Detector(s)
    Location
    • Region: Lewis

    Price history

    DateEventPrice
    9/9/2025Sold$255,000+2%$146/sqft
    Source: Global MLS #202520130 Report a problem
    7/8/2025Pending sale$249,900$143/sqft
    Source: Global MLS #202520130 Report a problem
    6/22/2025Listed for sale$249,900+32.9%$143/sqft
    Source: Global MLS #202520130 Report a problem
    7/25/2016Sold$188,000-0.5%$108/sqft
    Source: Public Record Report a problem
    4/29/2016Listed for sale$189,000$108/sqft
    Source: Gillis Realty, Inc. #152199 Report a problem

    Public tax history

    YearProperty taxesTax assessment
    2025-- $393,000 +21.4%
    2024-- $323,800 +9%
    2023-- $297,100 +20%
    2022-- $247,600
    2021-- $247,600
    2020-- $247,600
    2019-- $247,600
    2018-- $247,600
    2017$4,768 $247,600
    2016-- $247,600 +12.3%
    2015-- $220,500
    2014-- $220,500
    2013-- $220,500
    2012-- $220,500
    2011-- $220,500
    2010-- $220,500
    2009-- $220,500 +3.9%
    2008-- $212,300 +11%
    2007-- $191,300 +6%
    2006-- $180,500 +5%
    2005-- $171,900
    2004-- $171,900 +11%
    2003-- $154,900
    2002-- $154,900 +21.6%
    2001-- $127,400

    Find assessor info on the county website

    Neighborhood: 12950

    Nearby schools

    GreatSchools rating