Welcome home to a fabulous and meticulously maintained patio home in Watercress Village! This 2-bedroom, 2-full bath zero entry home is a perfect blend of elegance and comfort. Step inside and experience the spacious open plan that seamlessly connects the living, dining, and kitchen areas, creating a warm and inviting atmosphere for both daily living and entertaining. Wood laminate floors, neutral colors, designer ceiling details and an abundance of natural light all add to the overall appeal of the home. Living room focal is the gas fireplace with stone accents and mantel and views of your patio or views to the front yard through large windows. The kitchen features granite counters, island eating bar, pantry, above and under cabinet lighting and excellent storage and prep space. All appliances, including the washer and dryer, remain with the home which help to make your move-in process seamless and stress-free. Dining room is open to the kitchen and also has lots of natural light. One of the doors to the patio is just off the dining room. Primary bedroom is impressive in size and the thoughtful design includes a door off of the primary bedroom leading to a covered courtyard patio, complete with a ceiling fan for those lazy summer afternoons or cozy evenings. Primary bath has tile floors, double sinks, quartz counters and grand tile walk in shower and walk in closet. Bedroom #2 has a ceiling fan and convenient to the bedroom is a full bath with tub/shower, tile floors and granite counter. Laundry is a separate room and offers additional storage. Garage is fully finished and the storage racks and pegboard remain. The outdoor space is a true sanctuary, offering both covered and uncovered patio areas in a wrought iron fenced yard, providing a perfect setting for outdoor gatherings or simply enjoying your morning coffee. Indulge in the community amenities that come with this residence, including a community clubhouse, a refreshing swimming pool to cool off during hot summer days and well-maintained sidewalks for leisurely strolls. And the clubhouse and pool are a short walking distance to the home. HOA covers the snow removal (with HOA approval of snow amounts), trash, lawn mowing, fertilizing, sprinklers, exterior paint every 8-10 years, clubhouse with workout room and swimming pool. Schedule your showing today and step into the lifestyle you've been dreaming of.
Sold-inner office
Price Unknown
9628 W Village Pl, Maize, KS 67101
2beds
1,519sqft
Single Family Onsite Built
Built in 2016
6,534 Square Feet Lot
$318,700 Zestimate®
$--/sqft
$1,778 Estimated rent
Home value
$318,700
$303,000 - $335,000
$1,778/mo
Zestimate® history
Owner options
List your home for rent
$1,778/mo
Rent Zestimate®
Find your next renter with Zillow Rental Manager. Plus, with online applications, you can quickly screen prospective tenants – for free.
$1,778/mo
Rent Zestimate®
Refinance and save
$2,640/mo
Est. payment
Refinancing to a lower rate could help reduce your monthly payments and save thousands over the life of the loan.
$2,640/mo
Est. payment
Explore your selling options
Work with a Zillow partner agent
Leverage their expertise and Zillow's premium Showcase listings to get your home seen by more buyers.
Get startedList with your own agent
Get your home in front of millions of buyers by listing it on Zillow.
Learn how to do itSell it yourself
Take full control of how buyers see your home on Zillow by listing For Sale by Owner (FSBO).
List your homeWhat's special
Zillow last checked:
Listing updated:
Listed by:
Laura Mormando CELL:316-641-4142,
Berkshire Hathaway PenFed Realty
Bought with:
Janis Hansen, 00039645
Source: SCKMLS as distributed by MLS GRID,MLS#: 632582
Facts & features
Interior
Bedrooms & bathrooms
- Bedrooms: 2
- Bathrooms: 2
- Full bathrooms: 2
Primary bedroom
- Description: Carpet
- Level: Main
- Area: 192.46
- Dimensions: 15'6 x 12'5
Bedroom
- Description: Carpet
- Level: Main
- Area: 142.96
- Dimensions: 12'2 x 11'9
Dining room
- Description: Wood
- Level: Main
- Area: 164.94
- Dimensions: 16'11 x 9'9
Kitchen
- Description: Wood
- Level: Main
- Area: 170.58
- Dimensions: 16'11 x 10'1
Living room
- Description: Wood
- Level: Main
- Area: 253.98
- Dimensions: 18'3 x 13'11
Heating
- Forced Air, Natural Gas
Cooling
- Central Air, Electric
Appliances
- Included: Dishwasher, Disposal, Microwave, Refrigerator, Range, Washer, Dryer
- Laundry: Main Level, Laundry Room, 220 equipment
Features
- Ceiling Fan(s), Walk-In Closet(s)
- Flooring: Laminate
- Doors: Storm Door(s)
- Windows: Window Coverings-All
- Basement: None
- Number of fireplaces: 1
- Fireplace features: One, Living Room, Gas, Glass Doors
Interior area
- Total interior livable area: 1,519 sqft
- Finished area above ground: 1,519
- Finished area below ground: 0
Property
Parking
- Total spaces: 2
- Parking features: Attached, Garage Door Opener, Zero Entry, Handicap Access
- Garage spaces: 2
Accessibility
- Accessibility features: Handicap Accessible Exterior, Handicap Accessible Interior
Features
- Levels: One
- Stories: 1
- Patio & porch: Patio, Covered
- Exterior features: Guttering - ALL, Sprinkler System, Zero Step Entry
- Pool features: Community
- Fencing: Wrought Iron
Lot
- Size: 6,534 Square Feet
- Features: Standard
Details
- Parcel number: 0892903102019.00
Construction
Type & style
- Home type: SingleFamily
- Architectural style: Traditional
- Property subtype: Single Family Onsite Built
Materials
- Frame w/Less than 50% Mas
- Foundation: None
- Roof: Composition
Condition
- Year built: 2016
Utilities & green energy
- Gas: Natural Gas Available
- Utilities for property: Sewer Available, Natural Gas Available, Public
Community & HOA
Community
- Features: Sidewalks, Clubhouse, Fitness Center, Lake
- Subdivision: WATERCRESS VILLAGE
HOA
- Has HOA: Yes
- Services included: Maintenance Grounds, Recreation Facility, Snow Removal, Trash, Gen. Upkeep for Common Ar
- HOA fee: $2,640 annually
Location
- Region: Maize
Financial & listing details
- Tax assessed value: $301,700
- Annual tax amount: $4,502
- Date on market: 11/13/2023
- Cumulative days on market: 8 days
- Ownership: Individual
- Road surface type: Paved
Price history
Price history is unavailable.
Public tax history
| Year | Property taxes | Tax assessment |
|---|---|---|
| 2025 | $6,353 -2.2% | $34,696 -0.9% |
| 2024 | $6,498 +4.6% | $35,007 +8.1% |
| 2023 | $6,213 | $32,385 |
| 2022 | -- | -- |
| 2021 | $5,684 | -- |
| 2020 | -- | $28,578 +4% |
| 2019 | -- | $27,474 -1.9% |
| 2018 | -- | $27,994 |
| 2017 | -- | -- |
| 2016 | -- | -- |
| 2015 | -- | -- |
| 2014 | -- | -- |
Find assessor info on the county website
Neighborhood: 67101
Nearby homes
- $319,3002 bd2 ba1.5k sqft9620 W Village Pl, Maize, KS 67101Off Market

- $--2 bd2 ba1.7k sqft9636 W Village Pl, Maize, KS 67101Sold
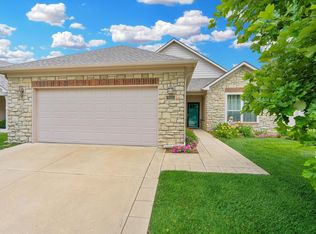
- $346,9002 bd2 ba1.7k sqft9612 W Village Pl, Maize, KS 67101Off Market
- $302,3002 bd2 ba1.3k sqft9644 W Village Pl, Maize, KS 67101Off Market
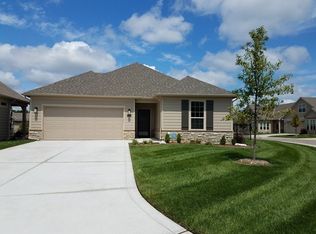
- $470,4002 bd2 ba2.3k sqft9604 W Village Pl, Maize, KS 67101Off Market
- $286,6002 bd2 ba1.3k sqft9609 W Village Pl, Maize, KS 67101Off Market
- $311,9002 bd2 ba1.4k sqft9613 W Village Pl, Maize, KS 67101Off Market
- $--2 bd2 ba1.9k sqft9676 W Village Pl, Maize, KS 67101Sold
Nearby schools
GreatSchools rating
- 7/10Maize South Intermediate SchoolGrades: 5-6Distance: 0.4 mi
- 9/10Maize South Middle SchoolGrades: 7-8Distance: 0.8 mi
- 6/10Maize South High SchoolGrades: 9-12Distance: 0.6 mi
Schools provided by the listing agent
- Elementary: Maize USD266
- Middle: Maize South
- High: Maize South
Source: SCKMLS as distributed by MLS GRID. This data may not be complete. We recommend contacting the local school district to confirm school assignments for this home.
Sell for more on Zillow
Get a Zillow Showcase℠ listing at no additional cost and you could sell for .
$318,700
2% more
+$6,374
With Zillow Showcase(estimated)
$325,074
Sell for more on Zillow
Get a Zillow Showcase℠ listing at no additional cost and you could sell for .
$318,700
2% more
+$6,374
With Zillow Showcase(estimated)
$325,074
- Kansas
- Sedgwick County
- Maize
- 67101
- 9628 W Village Pl
