Exceptional home on Olympic Hills Golf Course with beautiful views and an ideal blend of comfort, style, and functionality. Bright, spacious living areas feature oversized windows, updated kitchen with granite countertops and new island, renovated bathrooms, generous bedrooms, and multiple gathering spaces. The impressive three-season porch opens to a deck perfect for grilling, relaxing by the fire, and enjoying the picturesque surroundings.
The luxurious primary suite offers a fireplace, spa-like bath, walk-in closet, and private golf-course-facing deck. An oversized garage with new doors provides plenty of room for vehicles and toys. Lovingly maintained with numerous updates. Conveniently located near parks, trails, shopping, restaurants, and schools, this home offers the perfect combination of golf-course living and everyday convenience.
Active
$669,900
9629 Bennett Pl, Eden Prairie, MN 55347
4beds
3,836sqft
Single Family
Built in 1980
0.33 Acres Lot
$666,400 Zestimate®
$175/sqft
$-- HOA
What's special
Beautiful viewsImpressive three-season porchSpa-like bathLuxurious primary suiteOversized windowsMultiple gathering spacesWalk-in closet
- 5 days
- 605
- 36
Likely to sell faster than
Zillow last checked:
Listing updated:
Listed by:
Pamela J Hendrickson 612-226-1788,
Century 21 Atwood
Source: NorthstarMLS as distributed by MLS GRID,MLS#: 7153219
Facts & features
Interior
Bedrooms & bathrooms
- Bedrooms: 4
- Bathrooms: 3
- Full bathrooms: 2
- 3/4 bathrooms: 1
Bedroom
- Level: Upper
- Area: 507.6 Square Feet
- Dimensions: 28.2x18
Bedroom 2
- Level: Main
- Area: 200.16 Square Feet
- Dimensions: 14.4x13.9
Bedroom 3
- Level: Upper
- Area: 168.36 Square Feet
- Dimensions: 13.8x12.2
Bedroom 4
- Level: Upper
- Area: 157.38 Square Feet
- Dimensions: 12.9x12.2
Other
- Level: Main
- Area: 404.34 Square Feet
- Dimensions: 29.3x13.8
Deck
- Level: Upper
- Area: 130 Square Feet
- Dimensions: 13x10
Deck
- Level: Main
- Area: 288 Square Feet
- Dimensions: 18x16
Dining room
- Level: Main
- Area: 172.22 Square Feet
- Dimensions: 10.9x15.8
Family room
- Level: Main
- Area: 410.99 Square Feet
- Dimensions: 27.2x15.11
Informal dining room
- Level: Main
- Area: 184.8 Square Feet
- Dimensions: 12x15.4
Kitchen
- Level: Main
- Area: 130 Square Feet
- Dimensions: 10x13
Living room
- Level: Main
- Area: 319.77 Square Feet
- Dimensions: 20.9x15.3
Loft
- Level: Upper
- Area: 196.2 Square Feet
- Dimensions: 10.9x18
Storage
- Level: Main
- Area: 443.54 Square Feet
- Dimensions: 33.1x13.4
Other
- Level: Main
- Area: 205.9 Square Feet
- Dimensions: 14.2x14.5
Heating
- Forced Air
Cooling
- Central Air
Appliances
- Included: Dishwasher, Dryer, Microwave, Range, Refrigerator, Stainless Steel Appliance(s), Washer
- Laundry: Main Level, Sink
Features
- Basement: Finished,Full
- Number of fireplaces: 2
- Fireplace features: Gas
Interior area
- Total structure area: 4,193
- Total interior livable area: 3,836 sqft
- Finished area above ground: 3,346
- Finished area below ground: 490
Video & virtual tour
Property
Parking
- Total spaces: 3
- Parking features: Attached, Asphalt
- Attached garage spaces: 3
Accessibility
- Accessibility features: None
Features
- Levels: Modified Two Story
- Stories: 2
- Patio & porch: Deck
- Fencing: None
Lot
- Size: 0.33 Acres
- Features: On Golf Course
Details
- Foundation area: 1939
- Parcel number: 2511622230021
- Zoning description: Residential-Single Family
Construction
Type & style
- Home type: SingleFamily
- Property subtype: Single Family
Materials
- Block
- Roof: Age Over 8 Years
Condition
- New construction: No
- Year built: 1980
Utilities & green energy
- Electric: Circuit Breakers
- Gas: Natural Gas
- Sewer: City Sewer/Connected
- Water: City Water/Connected
Community & HOA
Community
- Subdivision: Olympic Hills 5th Add
HOA
- Has HOA: No
Location
- Region: Eden Prairie
Financial & listing details
- Price per square foot: $175/sqft
- Tax assessed value: $692,400
- Annual tax amount: $8,441
- Date on market: 9/30/2026
- Cumulative days on market: 80 days
Estimated market value
$666,400
$633,000 - $700,000
$4,134/mo
Price history
| Date | Event | Price |
|---|---|---|
| 9/30/2026 | Listed for sale | $669,900-0.8%$175/sqft |
Source:  NorthstarMLS as distributed by MLS GRID #7153219 Report a problem NorthstarMLS as distributed by MLS GRID #7153219 Report a problem | ||
| 9/30/2026 | Listing removed | $675,000$176/sqft |
Source: NorthstarMLS as distributed by MLS GRID #7134165 Report a problem | ||
| 8/26/2026 | Listed for sale | $675,000-3.6%$176/sqft |
Source: NorthstarMLS as distributed by MLS GRID #7134165 Report a problem | ||
| 8/26/2026 | Listing removed | $699,900$182/sqft |
Source: NorthstarMLS as distributed by MLS GRID #7109277 Report a problem | ||
| 7/17/2026 | Listed for sale | $699,900+70.5%$182/sqft |
Source: NorthstarMLS as distributed by MLS GRID #7109277 Report a problem | ||
| 10/16/2015 | Sold | $410,500-4.5%$107/sqft |
Source: NorthstarMLS as distributed by MLS GRID #4608620 Report a problem | ||
| 8/28/2015 | Pending sale | $429,900$112/sqft |
Source: Coldwell Banker Burnet - Eden Prairie #4608620 Report a problem | ||
| 7/21/2015 | Price change | $429,900-3.4%$112/sqft |
Source: Coldwell Banker Burnet - Eden Prairie #4608620 Report a problem | ||
| 6/11/2015 | Pending sale | $445,000$116/sqft |
Source: Coldwell Banker Burnet - Eden Prairie #4608620 Report a problem | ||
| 6/8/2015 | Listed for sale | $445,000+6%$116/sqft |
Source: Coldwell Banker Burnet #4608620 Report a problem | ||
| 7/8/2011 | Sold | $420,000-1.2%$109/sqft |
Source:  Lake Superior Area Realtors as distributed by MLS GRID #1556271 Report a problem Lake Superior Area Realtors as distributed by MLS GRID #1556271 Report a problem | ||
| 6/3/2011 | Price change | $424,900-5.6%$111/sqft |
Source: RE/MAX Advantage Plus #4048429 Report a problem | ||
| 5/21/2011 | Listed for sale | $449,900+58.5%$117/sqft |
Source: RE/MAX Advantage Plus #4048429 Report a problem | ||
| 7/25/1996 | Sold | $283,920$74/sqft |
Source: Public Record Report a problem | ||
Public tax history
| Year | Property taxes | Tax assessment |
|---|---|---|
| 2026 | $8,441 +4.3% | $692,400 +7% |
| 2025 | $8,094 +5.8% | $647,100 |
| 2024 | $7,648 +8.1% | $647,100 |
| 2023 | $7,075 +16.9% | $647,100 +7.7% |
| 2022 | $6,050 +12.8% | $601,100 +22.3% |
| 2021 | $5,363 -1.4% | $491,500 +12% |
| 2020 | $5,438 +1.4% | $438,800 +2% |
| 2019 | $5,363 -1.4% | $430,300 |
| 2018 | $5,438 -1.6% | $430,300 +2% |
| 2017 | $5,524 -1.4% | $422,000 -5.3% |
| 2016 | $5,606 -6.1% | $445,800 +1.5% |
| 2015 | $5,969 -2.6% | $439,400 |
| 2014 | $6,127 -4.2% | $439,400 -2% |
| 2013 | $6,397 -2.7% | $448,200 -5.2% |
| 2012 | $6,571 +0.4% | $472,800 -3.2% |
| 2011 | $6,548 -1.7% | $488,200 -7.9% |
| 2010 | $6,662 +2% | $530,100 -2.5% |
| 2009 | $6,531 +14.9% | $543,600 +16.4% |
| 2006 | $5,683 +15.7% | $467,000 +15% |
| 2005 | $4,913 +11% | $406,200 +11.2% |
| 2004 | $4,427 +4.2% | $365,300 +12% |
| 2002 | $4,250 -41% | $326,200 |
| 2001 | $7,201 | -- |
Find assessor info on the county website
Monthly payment
Est. payment
Payment breakdown
Explore the cost of this home by adjusting the details. Changes won't be saved.Climate risks
Neighborhood: 55347
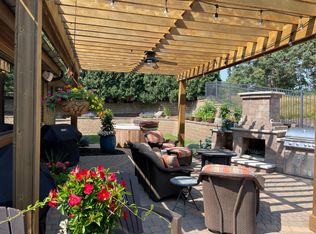
Similar homes
- $795,0005 bd4 ba3.7k sqft14841 Langdon Pl, Eden Prairie, MN 55347For Sale

 MLS ID #7145964, Drew Hueler, Coldwell Banker Realty. NorthstarMLS as distributed by MLS GRID
 - $550,0004 bd3 ba1.9k sqft15019 Village Woods Dr, Eden Prairie, MN 55347For Sale
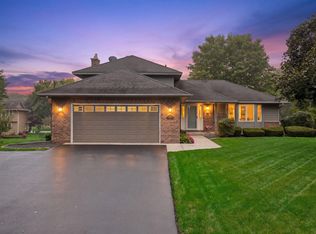 MLS ID #7148202, Susan Rowland, Lakes Sotheby's International Realty. NorthstarMLS as distributed by MLS GRID
 - $549,9004 bd3 ba2.4k sqft14886 Tealwood Ct, Eden Prairie, MN 55347For Sale
 MLS ID #7148495, Christopher Buesgens, Compass. NorthstarMLS as distributed by MLS GRID
 - $415,0004 bd2 ba2.3k sqft10465 Olympic Cir, Eden Prairie, MN 55347For Sale
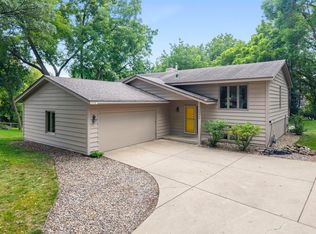 MLS ID #7132572, Desrochers Realty Group, eXp Realty. NorthstarMLS as distributed by MLS GRID
 - $719,0005 bd5 ba4.8k sqft15211 Plumstone Dr, Eden Prairie, MN 55347For SaleMLS ID #7141503, Debbie L Nelson Scheffler, Edina Realty, Inc.. NorthstarMLS as distributed by MLS GRID
- $699,9005 bd4 ba4k sqft14885 Ironwood Ct, Eden Prairie, MN 55346For SaleMLS ID #7120818, Steve Schmitz, Coldwell Banker Realty - Southwest Regional. NorthstarMLS as distributed by MLS GRID
- $624,9004 bd3 ba3.5k sqft16847 Terrey Pine Dr, Eden Prairie, MN 55347For SaleMLS ID #7099672, Nathan E Boen, Counselor Realty, Inc.. NorthstarMLS as distributed by MLS GRID
- $750,0005 bd3 ba3.2k sqft6521 Leesborough Ave, Eden Prairie, MN 55346For SaleMLS ID #7142205, Jan W Carlson, Gatehouse Properties LTD. NorthstarMLS as distributed by MLS GRID
- $647,5005 bd4 ba3.6k sqft11825 177th St W, Lakeville, MN 55044For SaleMLS ID #7132023, Benjamin Poehling, The Leo Agency. NorthstarMLS as distributed by MLS GRID
- $599,9004 bd4 ba3.3k sqft1929 Woodstone Dr, Victoria, MN 55386For SaleMLS ID #7154177, Sarah E Polovitz, Compass. NorthstarMLS as distributed by MLS GRID
- $575,0004 bd4 ba3.8k sqft7600 Eileen St, Eden Prairie, MN 55346For SaleMLS ID #7101543, Anthony R Jewett, Coldwell Banker Realty. NorthstarMLS as distributed by MLS GRID
- $649,0003 bd3 ba2.9k sqft8950 Hilloway Rd, Eden Prairie, MN 55347For SaleMLS ID #7117639, Diana L Johnson, Coldwell Banker Realty - Southwest Regional. NorthstarMLS as distributed by MLS GRID
- $699,9005 bd4 ba3.6k sqft8939 Heatherton Ridge Dr, Savage, MN 55378For SaleMLS ID #7134480, Kyle White, RE/MAX Advantage Plus. NorthstarMLS as distributed by MLS GRID
- $599,9004 bd3 ba2k sqft7011 Eagle Rdg, Eden Prairie, MN 55346For SaleMLS ID #7124609, Sheri L Fine, Edina Realty, Inc.. NorthstarMLS as distributed by MLS GRID
- $750,0006 bd4 ba3.8k sqft13426 Excelsior Blvd, Minnetonka, MN 55345For SaleMLS ID #7149899, Jessica Seidlitz, Edina Realty, Inc.. NorthstarMLS as distributed by MLS GRID
- $750,0005 bd4 ba3.5k sqft19015 31st Ave N, Plymouth, MN 55447For SaleMLS ID #7147495, Brian Stordahl, Keller Williams Preferred Rlty. NorthstarMLS as distributed by MLS GRID
- $584,9004 bd4 ba3k sqft7432 Whitehall Rd, Shakopee, MN 55379For SaleMLS ID #7122364, Jeffrey T Stephenson, Edina Realty, Inc.. NorthstarMLS as distributed by MLS GRID
- $699,9005 bd4 ba3.9k sqft13265 Quebec Ave, Savage, MN 55378For SaleMLS ID #7141455, Shantelle Odegard, RE/MAX Results. NorthstarMLS as distributed by MLS GRID
- $699,9995 bd3 ba3.5k sqft8367 153rd Pl, Savage, MN 55378For SaleMLS ID #7120534, Jason P Stockwell, eXp Realty. NorthstarMLS as distributed by MLS GRID
- $759,9995 bd4 ba3.2k sqft13707 Green Briar Dr, Minnetonka, MN 55305For SaleMLS ID #7142098, Kelly Yarborough, LPT Realty, LLC. NorthstarMLS as distributed by MLS GRID
