Seller Reduced $75000 for quick sale. LOW HOA FEES! PRICED TO SELL! Beautiful Lakefront home offers Partial Hurricane Impact Windows & Re-roof 2009. Solar Panels for heating, AC, ot water heater, appliances & Lights-low electric bills! Chef's kitchen offers all the bells & whistles including, Stainless Steel LG appliances, Bosch dishwasher, built-in pantry, filtered water, pull-outs, Granite countertops w/full backsplash. 2021 hot water heater. The back patio is an enclosed lanai w/sun-shades & tiled floor overlooking long lake views! Large primary bedroom offers updated flooring & fan plus vaulted ceilings & recessed lighting. New doors on two walk in closets. Primary bathroom offers an updated walk in shower, new flooring, large soaking tub & upgraded lighting. Two Car Attached Garage Come enjoy the beautiful lake & fountain views from this home. Home complete with fans, fixtures, window treatments & recessed lighting. This is a split-level floor plan. Bathroom two is complete with bathtub and tub/shower doors with a glass block window for extra light. Third Bedroom is a convertible bedroom complete with a door. Seller will leave the free standing closet for the buyer if so desired. Large laundry room offers cabinets for extra storage. Upgraded security system. Front bedroom on split floor plan is complete with a fan, tiled floors and large closet. Hurricane Impact windows include front bedroom, Primary bedroom & glass sliders. The den offers a wall to wall built in desk. The front door has a etched side light. Enter this home through a covered and screened birdcage. Front entry is a ramp entry, no step. There are several glass block windows in this model which bring in extra natural light. They are located on the south side of the home in the dining room area as well as the bathroom, the kitchen & family room. In the kitchen there is additionally a large pantry closet for extra storage. Come Live the Country Club lifestyle without paying country club fees. The Grove Community amenities offer tennis, pickleball, bocce, billiards, gym, a Grand clubhouse, a large outdoor pool with a sauna, and a hot tub. There are clubs for all to attend, fantastic shows to see, and bingo nights & so much more. Wonderful location offers shopping galore & is close to the beach. Come retire to South Florida!
Sold for $395,000
$395,000
9629 Cherry Blossom Court, Boynton Beach, FL 33437
3beds
1,720sqft
Single Family Residence
Built in 1997
4,520 Square Feet Lot
$403,600 Zestimate®
$230/sqft
$3,961 Estimated rent
Home value
$403,600
$359,000 - $452,000
$3,961/mo
Zestimate® history
Owner options
List your home for rent
$3,961/mo
Rent Zestimate®
Find your next renter with Zillow Rental Manager. Plus, with online applications, you can quickly screen prospective tenants – for free.
$3,961/mo
Rent Zestimate®
Refinance and save
$3,194/mo
Est. payment
Refinancing to a lower rate could help reduce your monthly payments and save thousands over the life of the loan.
$3,194/mo
Est. payment
Explore your selling options
Work with a Zillow partner agent
Leverage their expertise and Zillow's premium Showcase listings to get your home seen by more buyers.
Get startedList with your own agent
Get your home in front of millions of buyers by listing it on Zillow.
Learn how to do itSell it yourself
Take full control of how buyers see your home on Zillow by listing For Sale by Owner (FSBO).
List your homeWhat's special
Zillow last checked:
Listing updated:
Listed by:
Laura Casa lauracasa@keyes.com,
The Keyes Company
Bought with:
Charles A Campbell, 3222221
Purple Cow Realty LLC
Source: BeachesMLS,MLS#: R11047056 Originating MLS: BeachesMLS
Originating MLS: BeachesMLSFacts & features
Interior
Bedrooms & bathrooms
- Bedrooms: 3
- Bathrooms: 2
- Full bathrooms: 2
- Main level bathrooms: 2
- Main level bedrooms: 3
Primary bedroom
- Level: Main
- Area: 225
- Dimensions: 15 X 15
Primary bedroom
- Level: Main
- Area: 225
- Dimensions: 15 X 15
Bedroom 2
- Level: Main
- Area: 121
- Dimensions: 11 X 11
Bedroom 2
- Level: Main
- Area: 121
- Dimensions: 11 X 11
Den
- Level: Main
- Area: 143
- Dimensions: 11 X 13
Den
- Level: Main
- Area: 143
- Dimensions: 11 X 13
Dining room
- Level: Main
- Area: 130
- Dimensions: 13 X 10
Dining room
- Level: Main
- Area: 130
- Dimensions: 13 X 10
Family room
- Level: Main
- Area: 240
- Dimensions: 16 X 15
Family room
- Level: Main
- Area: 240
- Dimensions: 16 X 15
Kitchen
- Level: Main
- Area: 140
- Dimensions: 14 X 10
Kitchen
- Level: Main
- Area: 140
- Dimensions: 14 X 10
Living room
- Level: Main
- Area: 162.5
- Dimensions: 12.5 X 13
Living room
- Level: Main
- Area: 162.5
- Dimensions: 12.5 X 13
Heating
- Central, Electric
Cooling
- Central Air, Electric
Appliances
- Included: Dryer, Dishwasher, Electric Range, Electric Water Heater, Disposal, Microwave, Refrigerator, Water Heater, Washer
Features
- Bathtub, Cathedral Ceiling(s), Dining Area, Separate/Formal Dining Room, Dual Sinks, Eat-in Kitchen, Garden Tub/Roman Tub, High Ceilings, Kitchen Island, Kitchen/Dining Combo, Main Level Primary, Pantry, Sitting Area in Primary, Split Bedrooms, Soaking Tub, Separate Shower, Vaulted Ceiling(s), Walk-In Closet(s)
- Flooring: Vinyl
- Windows: Blinds, Sliding
Interior area
- Total structure area: 2,266
- Total interior livable area: 1,720 sqft
Property
Parking
- Total spaces: 2
- Parking features: Attached, Driveway, Garage, Garage Door Opener, On Street
- Attached garage spaces: 2
- Has uncovered spaces: Yes
Features
- Levels: One
- Stories: 1
- Patio & porch: Covered, Patio, Screened
- Exterior features: Outdoor Living Area
- Pool features: Association
- Has view: Yes
- View description: Lake
- Has water view: Yes
- Water view: Lake
- Waterfront features: None
Lot
- Size: 4,520 Square Feet
- Features: Sprinklers Automatic, < 1/4 Acre, Zero Lot Line
Details
- Parcel number: 00424521090020950
- Zoning: PUD
- Special conditions: Listed As-Is
Construction
Type & style
- Home type: SingleFamily
- Property subtype: Single Family Residence
Materials
- Block
- Roof: Spanish Tile
Condition
- Resale
- New construction: No
- Year built: 1997
Utilities & green energy
- Electric: 3 Phase
- Sewer: Public Sewer
- Water: Public
- Utilities for property: Cable Available, Sewer Available, Water Available
Green energy
- Energy generation: Solar
Community & HOA
Community
- Features: Home Owners Association, Gated, Property Manager On-Site, Sidewalks
- Security: Security System, Gated with Guard, Gated Community, Smoke Detector(s)
- Senior community: Yes
- Subdivision: The Grove / Indian Hills
HOA
- Has HOA: Yes
- Amenities included: Basketball Court, Bocce Court, Billiard Room, Business Center, Clubhouse, Fitness Center, Library, Pickleball, Pool, Putting Green(s), Spa/Hot Tub, Sidewalks, Tennis Court(s)
- Services included: Common Areas, Maintenance Grounds, Recreation Facilities
- HOA fee: $475 monthly
- HOA phone: 561-733-8746
Location
- Region: Boynton Beach
Financial & listing details
- Price per square foot: $230/sqft
- Tax assessed value: $375,111
- Annual tax amount: $5,853
- Date on market: 12/25/2024
- Cumulative days on market: 129 days
- Listing terms: Cash,Conventional
- Road surface type: Paved
Price history
| Date | Event | Price |
|---|---|---|
| 6/12/2025 | Sold | $395,000+12243.8%$230/sqft |
Source:  BeachesMLS #R11047056 Report a problem BeachesMLS #R11047056 Report a problem | ||
| 5/3/2025 | Pending sale | $3,200-99.2%$2/sqft |
Source:  The Keyes Company/Realtors #R11086449 Report a problem The Keyes Company/Realtors #R11086449 Report a problem | ||
| 5/3/2025 | Listing removed | $3,200$2/sqft |
Source: BeachesMLS #R11086449 Report a problem | ||
| 5/3/2025 | Contingent | $399,900$233/sqft |
Source: The Keyes Company/Realtors #R11047056 Report a problem | ||
| 5/1/2025 | Listed for rent | $3,200$2/sqft |
Source: BeachesMLS #R11086449 Report a problem | ||
| 4/8/2025 | Price change | $399,900-5.9%$233/sqft |
Source: BeachesMLS #RX-11047056 Report a problem | ||
| 2/6/2025 | Price change | $425,000-2.3%$247/sqft |
Source: BeachesMLS #RX-11047056 Report a problem | ||
| 2/1/2025 | Price change | $435,000-3.3%$253/sqft |
Source: BeachesMLS #RX-11047056 Report a problem | ||
| 1/14/2025 | Price change | $449,900-5.3%$262/sqft |
Source: BeachesMLS #RX-11047056 Report a problem | ||
| 12/25/2024 | Listed for sale | $474,900+0.8%$276/sqft |
Source: BeachesMLS #RX-11047056 Report a problem | ||
| 9/16/2022 | Sold | $471,000+1.3%$274/sqft |
Source: BeachesMLS #F10341187 Report a problem | ||
| 7/26/2022 | Contingent | $465,000$270/sqft |
Source: BeachesMLS #F10341187 Report a problem | ||
| 7/22/2022 | Listed for sale | $465,000+75.5%$270/sqft |
Source: BeachesMLS #F10341187 Report a problem | ||
| 6/25/2019 | Sold | $265,000+2%$154/sqft |
Source: BeachesMLS #R10532462 Report a problem | ||
| 5/29/2019 | Listed for sale | $259,900$151/sqft |
Source: Blue View Real Estate #RX-10532462 Report a problem | ||
| 5/29/2019 | Pending sale | $259,900$151/sqft |
Source: Blue View Real Estate #RX-10532462 Report a problem | ||
| 5/23/2019 | Listed for sale | $259,900+79.2%$151/sqft |
Source: Blue View Real Estate #RX-10532462 Report a problem | ||
| 11/19/1998 | Sold | $145,000-0.1%$84/sqft |
Source: Public Record Report a problem | ||
| 11/18/1997 | Sold | $145,200$84/sqft |
Source: Public Record Report a problem | ||
Public tax history
| Year | Property taxes | Tax assessment |
|---|---|---|
| 2025 | $5,900 +0.8% | $375,111 +0.7% |
| 2024 | $5,853 -12.9% | $372,517 -2.7% |
| 2023 | $6,717 +100.6% | $382,841 +74.5% |
| 2022 | $3,349 +0.9% | $219,375 +3% |
| 2021 | $3,318 +0.9% | $212,985 +1.4% |
| 2020 | $3,287 +41.7% | $210,044 +41.6% |
| 2019 | $2,320 | $148,358 +1.9% |
| 2018 | $2,320 +5.3% | $145,592 +2.1% |
| 2017 | $2,203 +2.3% | $142,597 +2.1% |
| 2016 | $2,154 +0.2% | $139,664 +2% |
| 2015 | $2,149 -0.5% | $136,914 +0.8% |
| 2014 | $2,161 +1.6% | $135,827 +1.5% |
| 2013 | $2,126 +0.9% | $133,820 +1.7% |
| 2012 | $2,108 +1.4% | $131,583 +3% |
| 2011 | $2,078 -11.1% | $127,750 -9.2% |
| 2010 | $2,337 -3.2% | $140,750 -6% |
| 2009 | $2,414 +11.5% | $149,765 +0.1% |
| 2008 | $2,165 -5% | $149,615 +3% |
| 2007 | $2,278 -6.4% | $145,257 +2.5% |
| 2006 | $2,434 | $141,714 +3% |
| 2005 | -- | $137,586 +3% |
| 2004 | $1,127 +400.6% | $133,579 +1.9% |
| 2003 | $225 -90% | $131,088 +2.4% |
| 2002 | $2,244 +0.7% | $128,016 +1.6% |
| 2001 | $2,228 +3.6% | $126,000 +1.9% |
| 2000 | $2,151 +11.8% | $123,600 |
| 1999 | $1,924 | $123,600 |
Find assessor info on the county website
Neighborhood: 33437
Nearby homes
- $393,0003 bd2 ba1.6k sqft9623 Cherry Blossom Ct, Boynton Beach, FL 33437Off Market
- $358,8003 bd2 ba1.5k sqft9683 Cherry Blossom Ct, Boynton Beach, FL 33437Off Market
- $415,0002 bd2 ba1.7k sqft9617 Cherry Blossom Ct, Boynton Beach, FL 33437Sold

- $338,0003 bd2 ba1.5k sqft9689 Cherry Blossom Ct, Boynton Beach, FL 33437Off Market
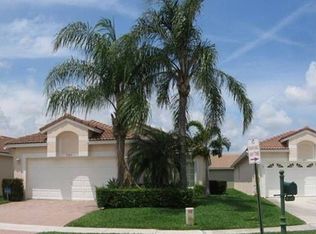
- $380,1003 bd2 ba1.7k sqft9695 Cherry Blossom Ct, Boynton Beach, FL 33437Off Market
- $334,3002 bd2 ba1.7k sqft9611 Cherry Blossom Ct, Boynton Beach, FL 33437Off Market
- $408,7003 bd2 ba1.7k sqft9701 Cherry Blossom Ct, Boynton Beach, FL 33437Off Market
- $395,0002 bd2 ba1.7k sqft9707 Cherry Blossom Ct, Boynton Beach, FL 33437Sold
Nearby schools
GreatSchools rating
- 8/10Crystal Lakes Elementary SchoolGrades: PK-5Distance: 1.8 mi
- 10/10West Boynton Middle SchoolGrades: 6-8Distance: 1.1 mi
- 6/10Park Vista Community High SchoolGrades: 9-12Distance: 2.2 mi
Get a cash offer in 3 minutes
Find out how much your home could sell for in as little as 3 minutes with a no-obligation cash offer.
Estimated market value
$403,600
Get a cash offer in 3 minutes
Find out how much your home could sell for in as little as 3 minutes with a no-obligation cash offer.
Estimated market value
$403,600
- Florida
- Palm Beach County
- Boynton Beach
- 33437
- 9629 Cherry Blossom Court
Nearby cities
Nearby neighborhoods
Nearby zip codes
Other Boynton Beach Topics
