Skip main navigation
    House for rent
  • $10,000/moFees may apply

    9629 Eagle Ridge Dr, Bethesda, MD 20817

    6beds
    9,246sqft

    Price may not include required fees and charges. Learn more|

    Singlefamily
    Available now
    Cats, dogs OK
    Air conditioner, central air, electric
    Has laundry laundry
    3 Attached garage spaces parking
    Central, electric, forced air, natural gas, wood

    What's special

    Walkout lower levelGrand two-story marble foyerExercise roomBeautiful outdoor views throughoutTwo additional bathsDining roomFamily room
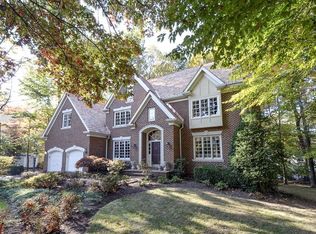
    Nestled among mature trees with lush professional landscaping, this distinguished Avenel residence sits privately set back from the road in one of Potomac's most coveted communities. The grand two-story marble foyer sets an elegant tone, flowing into a formal living room, library, dining room, and a chef's kitchen that opens seamlessly to the soaring two-story family room with fireplace perfect for both intimate evenings and larger gatherings. The updated kitchen is equally at home hosting a casual breakfast or a catered affair, with generous space for informal dining. Step outside to a brand new expansive rear deck where sweeping views of the Potomac at Avenel Farm Golf Club create a stunning backdrop for outdoor entertaining. Upstairs, five bedrooms and four full baths offer comfortable accommodations with beautiful outdoor views throughout. The primary suite is a true retreat anchored by a fireplace that connects the sitting area and sleeping quarters, and framed by a wall of windows and French doors opening to a private deck with breathtaking golf course views. The walkout lower level is an entertainer's dream: a spacious recreation and media room, wet bar, exercise room, family room, two optional bedroom/office spaces, and two additional baths. A patio off the lower level extends the outdoor living space beautifully. The attached three-car garage provides ample storage. Avenel residents enjoy access to the community pool, tennis facilities, and landscape maintenance services. With easy access to Bethesda, Downtown DC, and beyond, this approximately 9,246 square foot home offers an exceptional blend of elegance, comfort, and convenience.
    36 days
    |
    --
    |
    --
    |

    Zillow last checked:

    Listing updated:

    Travel times

    Let’s turn your rent into credit progress

    Build credit history with every on-time payment and get credit for the payment you’re already making.

    Facts & features

    Interior

    Bedrooms & bathrooms
    • Bedrooms: 6
    • Bathrooms: 8
    • Full bathrooms: 5
    • 1/2 bathrooms: 3
    Heating
    • Central, Electric, Forced Air, Natural Gas, Wood
    Cooling
    • Air Conditioner, Central Air, Electric
    Appliances
    • Included: Dishwasher, Dryer, Extra Refrigerator/Freezer, Garbage Disposal, Gas Water Heater, Microwave Oven, Oven - Wall, Refrigerator, Six Burner Stove, Stainless Steel Appliance(s), Stove, Washer
    • Laundry: Has Laundry, In Unit
    Features
    • 9'+ Ceilings, Breakfast Area, Family Room Off Kitchen, Formal/Separate Dining Room, Kitchen - Table Space, Kitchen Island, Open Floorplan, Primary Bath(s), Recessed Lighting, Upgraded Countertops, Walk-In Closet(s)
    • Flooring: Wood
    • Has basement: Yes
    • Has fireplace: Yes
    Interior area
    • Total interior livable area: 9,246 sqft

    Property

    Parking
    • Total spaces: 3
    • Parking features: Attached, Driveway, Garage, Open
    • Has attached garage: Yes
    • Has uncovered spaces: Yes
    • Details: Contact manager
    Features
    • Exterior features: Lighting, Tennis Court(s)
    • Has private pool: Yes
    • Pool features: Community, Pool
    Details
    • Additional structures: Garage(s), Tennis Court(s)
    • Parcel number: 1002587844

    Construction

    Type & style
    • Home type: SingleFamily
    • Architectural style: Traditional
    • Property subtype: SingleFamily
    Condition
    • Year built: 1996

    Community & HOA

    Community
    • Features: Pool, Tennis Court(s)
    HOA
    • Amenities included: Indoor Pool, Parking, Pool, Tennis Court(s)
    Location
    • Region: Bethesda

    Financial & listing details

    • Lease term: Contact For Details

    Price history

    DateEventPrice
    8/6/2026Price change$10,000-9.1%$1/sqft
    Source: Bright MLS #MDMC2244226 Report a problem
    7/11/2026Price change$11,000-15.4%$1/sqft
    Source: Bright MLS #MDMC2244226 Report a problem
    7/6/2026Price change$13,000+30%$1/sqft
    Source: Bright MLS #MDMC2244226 Report a problem
    11/21/2022Listed for rent$10,000-9.1%$1/sqft
    Source: Zillow Rental Network Premium #MDMC2076426 Report a problem
    6/14/2021Listing removed--
    Source: Zillow Rental Manager Report a problem
    5/17/2021Listed for rent$11,000$1/sqft
    Source: Zillow Rental Manager Report a problem
    8/19/2010Sold$1,620,000-16.9%$175/sqft
    Source: Public Record Report a problem
    6/2/2010Listed for sale$1,949,000+456.9%$211/sqft
    Source: Washington Fine Properties #MC7343767 Report a problem
    11/4/1994Sold$350,000$38/sqft
    Source: Public Record Report a problem

    Neighborhood: 20817

    Nearby schools

    GreatSchools rating