Skip main navigation
Sold for $385,000
  • $385,000

    9629 Lambeth Ct, Columbia, MD 21046

    3beds
    1,544sqft
    Townhouse
    Built in 1985
    2,221 Square Feet Lot
    $404,300 Zestimate®
    $249/sqft
    $2,890 Estimated rent

    Home value

    $404,300

    $384,000 - $425,000

    $2,890/mo

    Zestimate® history
    Loading
    Loading...

    Owner options

    List your home for rent

    $2,890/mo

    Rent Zestimate®

    Find your next renter with Zillow Rental Manager. Plus, with online applications, you can quickly screen prospective tenants – for free.

    Learn more

    $2,890/mo

    Rent Zestimate®

    Refinance and save

    $2,786/mo

    Est. payment

    Refinancing to a lower rate could help reduce your monthly payments and save thousands over the life of the loan.

    See today's rates

    $2,786/mo

    Est. payment

    Explore your selling options

    Work with a Zillow partner agent

    Leverage their expertise and Zillow's premium Showcase listings to get your home seen by more buyers.

    Get started

    List with your own agent

    Get your home in front of millions of buyers by listing it on Zillow.

    Learn how to do it

    Sell it yourself

    Take full control of how buyers see your home on Zillow by listing For Sale by Owner (FSBO).

    List your home

    What's special

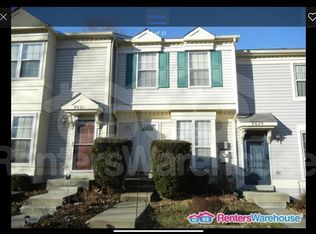
    Coming Soon!!! Individual Showing Begin After The Saturday February 3rd Open House From 11am To 2pm. LOCATION! LOCATION! LOCATION! Meticulously Maintained 3 Bedroom 2.5 Bath Vinyl End Of Group Townhome With Covered Front Porch, Deck And Landscaping All Located In A Cu De Sac And Backing To Trees In Columbia. Main Level Showcases Foyer With Storm Door Entry And Vinyl Floor, Living Room With Carpet, Picture Window And Chair Rail, Adjacent Dining Room With Carpet, Chair Rail, Ceiling Fan And Pass Thru To The Spacious Eat-In Kitchen With Vinyl Floor, Ceiling Fan, Table Space, Chair Rail, Electric Stove / Oven, Refrigerator With Ice Maker, Range Hood, Dishwasher, Disposal And Sliding Glass Door Access To The 15'x16' Rear Deck As Well As Main Floor Powder Room With Vinyl Floor. Upper Level Features Landing With Carpet, Cathedral Ceiling, Ceiling Fan, Chair Rail And Hall Laundry With Washer & Dryer, Primary Bedroom With Vaulted Ceiling, Carpet, Ceiling Fan And Attached Full Bathroom With Tub Shower, Vinyl Floor And Dual Entry To Landing And Bedroom 2 With Vaulted Ceiling, Carpet And Ceiling Fan. Fully Finished Lower Level Offers Bedroom 3 With Carpet, Chair Rail And Sliding Glass Door To The Rear Brick Patio And Yard Backing To Trees, Full Hall Bath With Vinyl Floor And Tub Shower, Several Additional Storage Rooms And Spaces And Updated Electric Hot Water Heater And Updated Heat Pump. A MUST SEE & MOVE IN READY!!! Conveniently Located Between Baltimore And DC, Providing Easy Access To I-95, 32, 100 And 29 And Centrally Located To The Region's Best Government And Private Sector Employers!! Don't Miss This Opportunity To Reside In Columbia, Consistently Ranked The Top 10 Best Places To Live In The US And Take Advantage Of The Areas Dining, Shopping And Recreation Activities Without The Burden Of The Columbia Association Fees!!! *** PLEASE CLICK ON THE 'MOVIE' ICON WITHIN THE ONLINE LISTING TO VIEW THE 3D VIRTUAL TOUR AND WALK THRU VIDEO ***

    Zillow last checked:

    Listing updated:

    Listed by:

    Tony Migliaccio 410-977-0606,

    Long & Foster Real Estate, Inc.

    Bought with:

    Sean Bodnar, 5008855

    Keller Williams Lucido Agency

    Source: Bright MLS,MLS#: MDHW2035338MLS Logo

    Facts & features

    Interior

    Bedrooms & bathrooms
    • Bedrooms: 3
    • Bathrooms: 3
    • Full bathrooms: 2
    • 1/2 bathrooms: 1
    • Main level bathrooms: 1
    Basement
    • Area: 544
    Heating
    • Heat Pump, Electric
    Cooling
    • Central Air, Ceiling Fan(s), Electric
    Appliances
    • Included: Dishwasher, Disposal, Dryer, Ice Maker, Oven/Range - Electric, Range Hood, Refrigerator, Washer, Water Heater, Electric Water Heater
    • Laundry: Has Laundry, Dryer In Unit, Washer In Unit, Upper Level
    Features
    • Breakfast Area, Ceiling Fan(s), Chair Railings, Combination Kitchen/Dining, Dining Area, Floor Plan - Traditional, Formal/Separate Dining Room, Eat-in Kitchen, Kitchen - Table Space, Bathroom - Tub Shower, 2 Story Ceilings, Cathedral Ceiling(s), Vaulted Ceiling(s)
    • Flooring: Carpet, Vinyl
    • Doors: Storm Door(s), Sliding Glass
    • Windows: Double Hung, Triple Pane Windows, Vinyl Clad
    • Basement: Partial,Full,Heated,Improved,Interior Entry,Exterior Entry,Partially Finished,Rear Entrance,Walk-Out Access,Windows
    • Has fireplace: No
    Interior area
    • Total structure area: 1,688
    • Total interior livable area: 1,544 sqft
    • Finished area above ground: 1,144
    • Finished area below ground: 400

    Property

    Parking
    • Parking features: Assigned, Public, On Street
    • Has uncovered spaces: Yes
    • Details: Assigned Parking, Assigned Space #: 79
    Accessibility
    • Accessibility features: None
    Features
    • Levels: Three
    • Stories: 3
    • Patio & porch: Deck, Patio, Porch
    • Exterior features: Lighting, Sidewalks
    • Pool features: None
    • Has view: Yes
    • View description: Garden, Trees/Woods
    Lot
    • Size: 2,221 sqft
    • Features: Backs to Trees, Corner Lot, Cul-De-Sac, Landscaped
    Details
    • Additional structures: Above Grade, Below Grade
    • Parcel number: 1406487890
    • Zoning: RSA8
    • Special conditions: Standard

    Construction

    Type & style
    • Home type: Townhouse
    • Architectural style: Colonial
    • Property subtype: Townhouse
    Materials
    • Vinyl Siding
    • Foundation: Concrete Perimeter
    • Roof: Composition,Shingle
    Condition
    • Very Good
    • New construction: No
    • Year built: 1985

    Utilities & green energy

    • Sewer: Public Sewer
    • Water: Public

    Community & neighborhood

    Security
    • Security features: Smoke Detector(s)
    Location
    • Region: Columbia
    • Subdivision: Glenshire Towne

    HOA & financial

    HOA
    • Has HOA: Yes
    • HOA fee: $367 semi-annually

    Other

    Other facts
    • Listing agreement: Exclusive Right To Sell
    • Ownership: Fee Simple

    Price history

    DateEventPrice
    3/6/2024Sold$385,000$249/sqft
    Source: Bright MLS #MDHW2035338 Report a problem
    2/6/2024Pending sale$385,000$249/sqft
    Source: Bright MLS #MDHW2035338 Report a problem
    2/3/2024Listed for sale$385,000+191.7%$249/sqft
    Source: Bright MLS #MDHW2035338 Report a problem
    6/4/2003Sold$132,000$85/sqft
    Source: Public Record Report a problem
    9/16/2002Sold$132,000$85/sqft
    Source: Public Record Report a problem

    Public tax history

    YearProperty taxesTax assessment
    2025-- $289,800 +4.4%
    2024$3,127 +4.6%$277,700 +4.6%
    2023$2,991 +4.8%$265,600 +4.8%
    2022$2,854 +3.7%$253,500 +3.7%
    2021$2,753 +3.8%$244,500 +3.8%
    2020$2,652 +4%$235,500 +4%
    2019$2,550 -5.8%$226,500 +1.7%
    2018$2,708 -21.4%$222,700 -1.7%
    2017$3,445 $226,500 +5.3%
    2016-- $215,100 +0%
    2015-- $215,067 +0%
    2014-- $215,033 +0%
    2013-- $215,000
    2012-- $215,000
    2011-- $215,000 -20.6%
    2010-- $270,660 +9.5%
    2009-- $247,196 +10.5%
    2008-- $223,733 +11.7%
    2007-- $200,270 +16.9%
    2006-- $171,302 +20.4%
    2005-- $142,336 +25.5%
    2004-- $113,370 +1.7%
    2003-- $111,510 +1.7%
    2002-- $109,650 +1.7%
    2001-- $107,790

    Find assessor info on the county website

    Neighborhood: 21046

    Nearby schools

    GreatSchools rating
    Schools provided by the listing agent
    • District: Howard County Public School System

    Source: Bright MLS. This data may not be complete. We recommend contacting the local school district to confirm school assignments for this home.

    Get a cash offer in 3 minutes
    Find out how much your home could sell for in as little as 3 minutes with a no-obligation cash offer.
    Estimated market value
    $404,300
    Get a cash offer in 3 minutes
    Find out how much your home could sell for in as little as 3 minutes with a no-obligation cash offer.
    Estimated market value
    $404,300