Welcome to your new home, where comfort meets functionality! This meticulously maintained 4 bed 3 bath residence, completed less than five years ago, looks & feels brand new while offering modern conveniences & a desirable triple split floor plan that ensures privacy for everyone while promoting effortless living. As you step inside, you'll be greeted by stunning wood floors throughout, enhanced by blackout solar shades that provide exceptional light control & energy efficiency-adding both comfort & value to your everyday life. The spacious primary suite is a true retreat, featuring direct access to a conveniently located laundry room & a generously sized walk-in closet with dual entry to the hallway. For the culinary enthusiast, the*gourmet kitchen is a delight, showcasing stainless steel appliances, a gas stove with a pot filler, & an oversized pantry. An upgraded water purification system at the sink further enhances this impressive space. The cozy living room, anchored by a gas fireplace, sets the stage for relaxing evenings, while a dedicated office off the kitchen provides an ideal workspace for universal use. Step outside to the extended covered concrete patio, designed with custom covering—perfect for entertaining family & friends. The fully fenced yard not only offers privacy but features mature landscaping, amenities that would typically require additional investment in a new build. Located just minutes from I-12, you'll enjoy quick access to shopping, dining, & the beautiful Greystone Golf Course. This home is nestled in a single entrance neighborhood, providing a sense of community & security. Additional highlights include a Wi-Fi enabled garage door, a wireless smoke/heat combination detector, & a Wi-Fi enabled thermostat. With 11-foot high ceilings & elegant stone & granite counters in the kitchen & bathrooms, this home seamlessly blends luxury with convenience, making it a perfect fit for families & professionals alike.
Sold
Price Unknown
9629 S Creek Dr, Denham Springs, LA 70726
4beds
2,197sqft
Single Family Residence, Residential
Built in 2022
8,276 Square Feet Lot
$374,000 Zestimate®
$--/sqft
$2,369 Estimated rent
Home value
$374,000
$355,000 - $393,000
$2,369/mo
Zestimate® history
Owner options
List your home for rent
$2,369/mo
Rent Zestimate®
Find your next renter with Zillow Rental Manager. Plus, with online applications, you can quickly screen prospective tenants – for free.
$2,369/mo
Rent Zestimate®
Refinance and save
$525/mo
Est. payment
Refinancing to a lower rate could help reduce your monthly payments and save thousands over the life of the loan.
$525/mo
Est. payment
Explore your selling options
Work with a Zillow partner agent
Leverage their expertise and Zillow's premium Showcase listings to get your home seen by more buyers.
Get startedList with your own agent
Get your home in front of millions of buyers by listing it on Zillow.
Learn how to do itSell it yourself
Take full control of how buyers see your home on Zillow by listing For Sale by Owner (FSBO).
List your homeWhat's special
Mature landscapingFully fenced yardOversized pantryGourmet kitchenBlackout solar shadesStainless steel appliancesStunning wood floors throughout
Zillow last checked:
Listing updated:
Listed by:
Heather Civello,
Del Rio Real Estate, Inc.,
Jerry del Rio,
Del Rio Real Estate, Inc.
Bought with:
Anna Stafford, 995692553
Smart Move Real Estate
Source: ROAM MLS,MLS#: 2026002229
Facts & features
Interior
Bedrooms & bathrooms
- Bedrooms: 4
- Bathrooms: 3
- Full bathrooms: 3
Rooms
- Room types: Bathroom, Primary Bathroom, Bedroom, Primary Bedroom, Kitchen, Office
Primary bedroom
- Features: En Suite Bath, Ceiling 9ft Plus, Ceiling Fan(s), Walk-In Closet(s)
- Level: First
- Area: 272
- Dimensions: 16 x 17
Bedroom 1
- Level: First
- Area: 140
- Dimensions: 14 x 10
Bedroom 2
- Level: First
- Area: 165
- Dimensions: 15 x 11
Bedroom 3
- Level: First
- Area: 156
- Dimensions: 13 x 12
Primary bathroom
- Features: Double Vanity, Walk-In Closet(s), Separate Shower, Soaking Tub, Water Closet
- Level: First
- Area: 121
- Dimensions: 11 x 11
Bathroom 1
- Level: First
- Area: 66
- Dimensions: 6 x 11
Bathroom 2
- Level: First
- Area: 165
- Dimensions: 15 x 11
Kitchen
- Features: Kitchen Island, Pantry, Cabinets Custom Built
- Level: First
- Area: 176
- Dimensions: 16 x 11
Office
- Level: First
- Area: 63
- Dimensions: 9 x 7
Heating
- Central
Cooling
- Central Air, Ceiling Fan(s)
Appliances
- Included: Gas Stove Con, Gas Cooktop, Dishwasher, Disposal, Microwave
- Laundry: Electric Dryer Hookup, Inside, Washer/Dryer Hookups, Laundry Room
Features
- Ceiling 9'+, Crown Molding, Primary Closet
- Flooring: Ceramic Tile, Wood
- Windows: Window Treatments
- Number of fireplaces: 1
- Fireplace features: Gas Log, Ventless
Interior area
- Total structure area: 3,587
- Total interior livable area: 2,197 sqft
Property
Parking
- Total spaces: 2
- Parking features: 2 Cars Park, Garage, Driveway
- Has garage: Yes
Features
- Stories: 1
- Patio & porch: Covered
- Exterior features: Lighting, Rain Gutters
- Fencing: Full,Privacy
- Frontage length: 60
Lot
- Size: 8,276 Square Feet
- Dimensions: 60 x 140
- Features: Landscaped
Details
- Parcel number: 0075713BT
- Special conditions: Standard
Construction
Type & style
- Home type: SingleFamily
- Architectural style: Traditional
- Property subtype: Single Family Residence, Residential
Materials
- Brick Siding, Fiber Cement, Stucco Siding, Brick, Frame, Stucco
- Foundation: Slab
- Roof: Shingle
Condition
- New construction: No
- Year built: 2022
Details
- Builder name: Alvarez Construction Co., Inc.
Utilities & green energy
- Gas: City/Parish
- Sewer: Public Sewer
- Water: Public
Community & HOA
Community
- Security: Security System, Smoke Detector(s)
- Subdivision: South Creek
HOA
- Has HOA: Yes
- Services included: Common Areas, Maint Subd Entry HOA, Management
- HOA fee: $525 annually
Location
- Region: Denham Springs
Financial & listing details
- Tax assessed value: $358,280
- Annual tax amount: $3,716
- Date on market: 2/5/2026
- Listing terms: Cash,Conventional,FHA,FMHA/Rural Dev,VA Loan
Price history
| Date | Event | Price |
|---|---|---|
| 7/17/2026 | Sold | -- |
Source:  ROAM MLS #2026002229 Report a problem ROAM MLS #2026002229 Report a problem | ||
| 6/2/2026 | Pending sale | $379,000$173/sqft |
Source: ROAM MLS #2026002229 Report a problem | ||
| 2/5/2026 | Listed for sale | $379,000-1.6%$173/sqft |
Source: ROAM MLS #2026002229 Report a problem | ||
| 1/1/2026 | Listing removed | $385,000$175/sqft |
Source: ROAM MLS #2025007994 Report a problem | ||
| 5/2/2025 | Listed for sale | $385,000+13.7%$175/sqft |
Source: ROAM MLS #2025007994 Report a problem | ||
| 5/13/2022 | Sold | -- |
Source: ROAM MLS #2021016924 Report a problem | ||
| 11/2/2021 | Pending sale | $338,665$154/sqft |
Source: ROAM MLS #2021016924 Report a problem | ||
| 11/2/2021 | Listed for sale | $338,665$154/sqft |
Source: ROAM MLS #2021016924 Report a problem | ||
Public tax history
| Year | Property taxes | Tax assessment |
|---|---|---|
| 2025 | $3,716 -1% | $35,828 |
| 2024 | $3,755 +9.5% | $35,828 +21.3% |
| 2023 | $3,431 +346.3% | $29,530 +345.4% |
| 2022 | $769 +65036.4% | $6,630 +66200% |
| 2021 | $1 | $10 |
Find assessor info on the county website
Neighborhood: 70726
Nearby homes
- $--4 bd3 ba2k sqft9704 Brookfield Ave, Denham Springs, LA 70726Sold
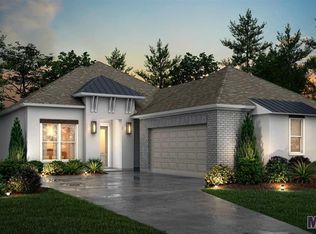
- $--3 bd2 ba1.9k sqft25225 Burlington Dr, Denham Springs, LA 70726Sold

- $--4 bd3 ba2.4k sqft9728 Brookfield Dr, Denham Springs, LA 70726Sold
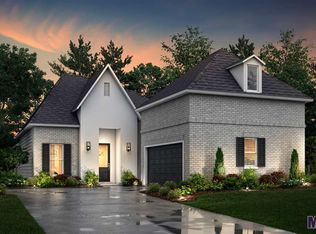
- $368,2004 bd3 ba2k sqft9587 S Creek Dr, Denham Springs, LA 70726Off Market
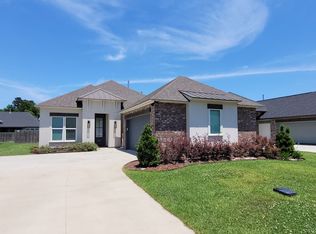
- $--4 bd3 ba2k sqft9516 S Creek Dr, Denham Springs, LA 70726Sold
- $--4 bd3 ba2.4k sqft9680 Brookfield Dr, Denham Springs, LA 70726Sold
- $--3 bd2 ba2k sqft9686 Brookfield Ave, Denham Springs, LA 70726Sold
- $363,8003 bd2 ba2k sqft9581 S Creek Dr, Denham Springs, LA 70726Off Market
Nearby schools
GreatSchools rating
- 6/10Lewis Vincent Elementary SchoolGrades: PK-5Distance: 2.3 mi
- 6/10Southside Junior High SchoolGrades: 6-8Distance: 1.8 mi
- 7/10Denham Springs High SchoolGrades: 9-12Distance: 4.7 mi
Schools provided by the listing agent
- District: Livingston Parish
Source: ROAM MLS. This data may not be complete. We recommend contacting the local school district to confirm school assignments for this home.
Get a cash offer in 3 minutes
Find out how much your home could sell for in as little as 3 minutes with a no-obligation cash offer.
Estimated market value
$374,000
Get a cash offer in 3 minutes
Find out how much your home could sell for in as little as 3 minutes with a no-obligation cash offer.
Estimated market value
$374,000
- Louisiana
- Livingston Parish
- Denham Springs
- 70726
- 9629 S Creek Dr
Nearby cities
Nearby zip codes
Other Denham Springs Topics
