Nestled within the secure, gated community of Vitalia in Tradition, this exquisite CBS built 2-bedroom PLUS den offers a luxurious lifestyle. Offered fully furnished (or unfurnished) w/ high end furniture. Situated on a PREMIUM lakefront lot, enhanced with numerous upgrades, including IMPACT windows & doors, tile flooring in living areas and den, custom Hunter Douglas remote controlled window treatments, crown molding and a gorgeous custom master bedroom walk-in closet. The interior is bathed in natural light from the courtyard entry, beaming
onto the professional neutral paint with many expanded windows throughout the home. The gourmet kitchen delights with a gas range, upgraded cabinets, large walk-in pantry, SS appliances, quartz countertops, a spacious island and under cabinet lights Relax in the spacious master bedroom, featuring brand new carpet, a tray ceiling and a large window to enjoy your serene backyard lake views. Entertain on your expanded, covered and screened lanai overlooking the calming lake surrounded by tropical landscaping. One owner custom built home with numerous upgrades -24,000 sq ft luxury clubhouse- Captiva Club by Vitalia is state of the art with a resort style pool, gym, demo kitchen, pickleball courts, shuffleboard, tennis and monthly social events -The Vitalia lifestyle is a secure community with a 24/7 manned guard gate, very well maintained with minimal maintenance for each homeowner which includes lawn care and trimming included in your low HOA fee. Conveniently located in the heart of Tradition with just a bike ride or golf cart away from the Tradition square events, concerts, farmers market, food trucks, shops, restaurants and more. Five minutes to the Cleveland Clinic hospital and 35 minutes to the local beach. Come live the Traditon lifestyle where you can enjoy as much or as little as your heart desires.
Sold for $410,000
$410,000
9629 SW Forestwood Avenue, Port St Lucie, FL 34987
2beds
1,610sqft
Single Family Residence
Built in 2021
5,924 Square Feet Lot
$-- Zestimate®
$255/sqft
$2,526 Estimated rent
Home value
Not available
Estimated sales range
Not available
$2,526/mo
Zestimate® history
Owner options
List your home for rent
$2,526/mo
Rent Zestimate®
Find your next renter with Zillow Rental Manager. Plus, with online applications, you can quickly screen prospective tenants – for free.
$2,526/mo
Rent Zestimate®
Refinance and save
$3,541/mo
Est. payment
Refinancing to a lower rate could help reduce your monthly payments and save thousands over the life of the loan.
$3,541/mo
Est. payment
Explore your selling options
Work with a Zillow partner agent
Leverage their expertise and Zillow's premium Showcase listings to get your home seen by more buyers.
Get startedList with your own agent
Get your home in front of millions of buyers by listing it on Zillow.
Learn how to do itSell it yourself
Take full control of how buyers see your home on Zillow by listing For Sale by Owner (FSBO).
List your homeWhat's special
Zillow last checked:
Listing updated:
Listed by:
Autumn Dimarco 813-391-4728,
Keller Williams Realty of PSL
Bought with:
Vicky Lee Santana, 3079444
NextHome Santana Real Estate
Source: BeachesMLS,MLS#: R11126931 Originating MLS: BeachesMLS
Originating MLS: BeachesMLSFacts & features
Interior
Bedrooms & bathrooms
- Bedrooms: 2
- Bathrooms: 2
- Full bathrooms: 2
- Main level bathrooms: 2
- Main level bedrooms: 2
Primary bedroom
- Level: Main
- Area: 208
- Dimensions: 13 X 16
Bedroom 2
- Level: Main
- Area: 121
- Dimensions: 11 X 11
Den
- Level: Main
- Area: 100
- Dimensions: 10 X 10
Kitchen
- Level: Main
- Area: 120
- Dimensions: 10 X 12
Living room
- Level: Main
- Area: 182
- Dimensions: 14 X 13
Heating
- Central, Electric
Cooling
- Central Air, Electric
Appliances
- Included: Dryer, Dishwasher, Free-Standing Freezer, Disposal, Gas Range, Gas Water Heater, Microwave, Water Purifier Owned, Refrigerator, Water Heater, Water Purifier, Washer
- Laundry: Inside
Features
- Closet Cabinetry, Cathedral Ceiling(s), Dual Sinks, Entrance Foyer, Eat-in Kitchen, High Ceilings, Kitchen Island, Kitchen/Dining Combo, Main Level Primary, Pantry, Separate Shower, Vaulted Ceiling(s), Walk-In Closet(s)
- Flooring: Carpet
- Windows: Blinds, Plantation Shutters
- Furnished: Yes
Interior area
- Total structure area: 2,623
- Total interior livable area: 1,610 sqft
Property
Parking
- Total spaces: 2
- Parking features: Attached, Garage, Garage Door Opener
- Attached garage spaces: 2
Features
- Levels: One
- Stories: 1
- Entry location: Entry Level Living Area Y
- Patio & porch: Covered, Patio, Porch, Screened
- Exterior features: Outdoor Living Area
- Pool features: Association
- Has view: Yes
- View description: Lake
- Has water view: Yes
- Water view: Lake
- Waterfront features: Lake Front
Lot
- Size: 5,924 Square Feet
- Dimensions: 47 x 115
- Features: Sprinklers Automatic, < 1/4 Acre
Details
- Parcel number: 430460001640004
- Zoning: RES
- Special conditions: Listed As-Is
Construction
Type & style
- Home type: SingleFamily
- Architectural style: Ranch
- Property subtype: Single Family Residence
Materials
- Block
- Roof: Spanish Tile
Condition
- Resale
- New construction: No
- Year built: 2021
Utilities & green energy
- Electric: 3 Phase
- Sewer: Public Sewer
- Water: Public
- Utilities for property: Cable Available, Natural Gas Available, Sewer Available, Water Available
Community & HOA
Community
- Features: Home Owners Association, Gated, Property Manager On-Site, Sidewalks
- Security: Security System Owned, Gated with Guard, Gated Community, Smoke Detector(s), Security Guard
- Senior community: Yes
- Subdivision: TRADITION PLAT NO. 77
HOA
- Has HOA: Yes
- Amenities included: Basketball Court, Bocce Court, Billiard Room, Clubhouse, Fitness Center, Picnic Area, Pickleball, Pool, Recreation Facilities, Shuffleboard Court, Sidewalks, Tennis Court(s), Trail(s), Transportation Service
- Services included: Common Areas, Cable TV, Maintenance Grounds, Recreation Facilities, Security
- HOA fee: $587 monthly
- HOA phone: 772-207-0057
Location
- Region: Port Saint Lucie
Financial & listing details
- Price per square foot: $255/sqft
- Tax assessed value: $385,100
- Annual tax amount: $3,279
- Date on market: 11/7/2025
- Cumulative days on market: 45 days
- Listing terms: Cash,Conventional,FHA,VA Loan
- Road surface type: Paved
Price history
| Date | Event | Price |
|---|---|---|
| 12/9/2025 | Sold | $410,000-5.3%$255/sqft |
Source:  BeachesMLS #R11126931 Report a problem BeachesMLS #R11126931 Report a problem | ||
| 9/26/2025 | Listed for sale | $433,000+23.6%$269/sqft |
Source: BeachesMLS #RX-11126931 Report a problem | ||
| 3/30/2021 | Sold | $350,300$218/sqft |
Source: Public Record Report a problem | ||
Public tax history
| Year | Property taxes | Tax assessment |
|---|---|---|
| 2025 | $3,451 +5.2% | $291,082 +2.9% |
| 2024 | $3,279 +1.8% | $282,879 +3% |
| 2023 | $3,222 +3.7% | $274,640 +3% |
| 2022 | $3,107 +45.6% | $266,641 +921.6% |
| 2021 | $2,134 +24.9% | $26,100 -2.6% |
| 2020 | $1,709 | $26,800 -4.3% |
| 2019 | $1,709 -2.5% | $28,000 |
| 2018 | $1,752 | $28,000 |
Find assessor info on the county website
Neighborhood: Tradition
Nearby homes
- $360,5002 bd2 ba1.6k sqft9629 SW Forestwood Ave, Pt Saint Lucie, FL 34987Off Market
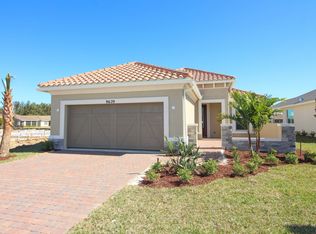
- $385,0002 bd2 ba1.6k sqft9633 SW Forestwood Ave, Port Saint Lucie, FL 34987Sold
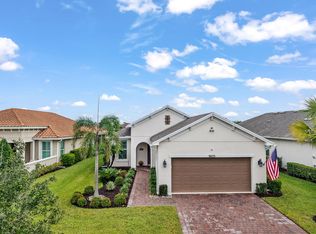
- $408,1003 bd2 ba1.8k sqft9625 SW Forestwood Ave, Port Saint Lucie, FL 34987Off Market
- $401,7003 bd3 ba1.8k sqft9625 SW Forestwood Ave, Pt Saint Lucie, FL 34987Off Market

- $350,7002 bd2 ba1.6k sqft9637 SW Forestwood Ave, Pt Saint Lucie, FL 34987Off Market
- $377,4002 bd2 ba1.6k sqft9637 SW Forestwood Ave, Port Saint Lucie, FL 34987Off Market
- $394,3002 bd2 ba1.7k sqft9621 SW Forestwood Ave, Port Saint Lucie, FL 34987Off Market
- $372,6002 bd2 ba1.6k sqft9617 SW Forestwood Ave, Port Saint Lucie, FL 34987Off Market
Nearby schools
GreatSchools rating
- 7/10Allapattah Flats K-8Grades: PK-8Distance: 2.9 mi
- 3/10St. Lucie West Centennial High SchoolGrades: PK,9-12Distance: 4.3 mi
- 5/10Manatee Academy K-8Grades: K-8Distance: 3.3 mi
Schools provided by the listing agent
- Elementary: Windmill Point
- Middle: Manatee Academy K-8
- High: St. Lucie West Centennial
Source: BeachesMLS. This data may not be complete. We recommend contacting the local school district to confirm school assignments for this home.


Get pre-qualified for a loan
At Zillow Home Loans, we can pre-qualify you in as little as 5 minutes with no impact to your credit score.An equal housing lender. NMLS #10287.
- Florida
- Saint Lucie County
- Port Saint Lucie
- 34987
- Tradition
- 9629 SW Forestwood Avenue
Nearby cities
Nearby neighborhoods
Nearby zip codes
Other Port Saint Lucie Topics
- Apartments for Rent in 34987
- Houses for Sale in 34987
- Houses for Rent in 34987
- 34987 Real Estate
- Port Saint Lucie Condos
- Houses for Sale in Port Saint Lucie
- Newest Listings in Port Saint Lucie
- Port Saint Lucie Home Values
- Port Saint Lucie Real Estate Agents
- Port Saint Lucie Refinance
- Port Saint Lucie Mortgage Rates
