Nestled in a quiet cul-de-sac, this beautiful 3-bedroom, 2-bathroom home offers both comfort and convenience. The large primary suite features an ensuite bathroom with double vanities and a walk in closet, which conveniently connects to the laundry room for added ease and practicality.
The living room, dining area and kitchen blend seamlessly together, creating a welcoming atmosphere for gatherings and relaxation. Enjoy the convenience of having all living spaces on one level, creating an open, accessible flow that's perfect for both daily life and entertaining.
Step out onto the deck off the main level, which overlooks your private, fenced-in backyard. The property does go beyond the fence so if you need more of a fenced-in space that is an option.
A large, unfinished basement which includes a two car garage provides ample storage space or the opportunity to expand into additional living areas, a home gym or a workshop.
This home is ideal for anyone looking to enjoy both privacy and community, all while being just a short drive from local amenities, schools and parks. Don't miss out on this amazing property.
Sold for $325,000
$325,000
9629 Slippery Elm Ln, Soddy Daisy, TN 37379
3beds
1,260sqft
Single Family Residence
Built in 2006
0.34 Acres Lot
$332,700 Zestimate®
$258/sqft
$1,865 Estimated rent
Home value
$332,700
$309,000 - $356,000
$1,865/mo
Zestimate® history
Owner options
List your home for rent
$1,865/mo
Rent Zestimate®
Find your next renter with Zillow Rental Manager. Plus, with online applications, you can quickly screen prospective tenants – for free.
$1,865/mo
Rent Zestimate®
Refinance and save
$1,952/mo
Est. payment
Refinancing to a lower rate could help reduce your monthly payments and save thousands over the life of the loan.
$1,952/mo
Est. payment
Explore your selling options
Work with a Zillow partner agent
Leverage their expertise and Zillow's premium Showcase listings to get your home seen by more buyers.
Get startedList with your own agent
Get your home in front of millions of buyers by listing it on Zillow.
Learn how to do itSell it yourself
Take full control of how buyers see your home on Zillow by listing For Sale by Owner (FSBO).
List your homeWhat's special
Large unfinished basementPrivate fenced-in backyardTwo car garageQuiet cul-de-sacAmple storage spaceWalk in closetLaundry room
Zillow last checked:
Listing updated:
Listed by:
Bryan Gonser 423-834-2783,
Compass Tennessee
Bought with:
Mark A Landers, 321493
Real Estate Partners Chattanooga LLC
Source: Greater Chattanooga Realtors,MLS#: 1518288
Facts & features
Interior
Bedrooms & bathrooms
- Bedrooms: 3
- Bathrooms: 2
- Full bathrooms: 2
Primary bedroom
- Level: First
Bedroom
- Level: First
Bedroom
- Level: First
Primary bathroom
- Level: First
Bathroom
- Level: First
Dining room
- Level: First
Kitchen
- Level: First
Laundry
- Level: First
Living room
- Level: First
Heating
- Electric
Cooling
- Central Air, Ceiling Fan(s), Electric
Appliances
- Included: Dryer, Disposal, Dishwasher, Exhaust Fan, Electric Oven, Electric Water Heater, Free-Standing Electric Oven, Free-Standing Refrigerator, Microwave, Oven, Refrigerator, Self Cleaning Oven, Stainless Steel Appliance(s), Washer, Washer/Dryer, Water Heater
- Laundry: Inside, Laundry Room, Washer Hookup
Features
- Ceiling Fan(s), Chandelier, Crown Molding, Double Vanity, Entrance Foyer, Granite Counters, High Speed Internet, Open Floorplan, Pantry, Storage, Tray Ceiling(s), Walk-In Closet(s), Tub/shower Combo, En Suite
- Flooring: Luxury Vinyl
- Windows: Vinyl Frames
- Basement: Full,Unfinished
- Has fireplace: No
Interior area
- Total structure area: 1,260
- Total interior livable area: 1,260 sqft
- Finished area above ground: 1,260
Property
Parking
- Total spaces: 2
- Parking features: Basement, Concrete, Driveway, Garage, Garage Door Opener, On Street, Paved, Garage Faces Side
- Attached garage spaces: 2
Features
- Levels: Two
- Stories: 2
- Patio & porch: Deck, Front Porch
- Exterior features: Rain Gutters
- Fencing: Wood
Lot
- Size: 0.34 Acres
- Dimensions: 78.72 x 189.46
- Features: Back Yard, Cul-De-Sac, Front Yard, Many Trees, Sloped Down, Sloped
Details
- Parcel number: 075a B 028
Construction
Type & style
- Home type: SingleFamily
- Property subtype: Single Family Residence
Materials
- Block, Brick, Vinyl Siding
- Foundation: Block, Brick/Mortar
- Roof: Shingle
Condition
- Updated/Remodeled
- New construction: No
- Year built: 2006
Utilities & green energy
- Sewer: Public Sewer
- Water: Public
- Utilities for property: Cable Connected, Electricity Connected, Phone Available, Sewer Connected, Underground Utilities, Water Connected
Community & HOA
Community
- Subdivision: Timber Ridge Phase Iii
HOA
- Has HOA: No
Location
- Region: Soddy Daisy
Financial & listing details
- Price per square foot: $258/sqft
- Tax assessed value: $293,100
- Annual tax amount: $1,119
- Date on market: 8/7/2025
- Listing terms: Cash,Conventional,FHA,USDA Loan,VA Loan
- Inclusions: Refrigerator, dishwasher, oven, washer and dryer
- Road surface type: Asphalt
Price history
| Date | Event | Price |
|---|---|---|
| 9/4/2025 | Sold | $325,000$258/sqft |
Source: Greater Chattanooga Realtors #1518288 Report a problem | ||
| 8/9/2025 | Contingent | $325,000$258/sqft |
Source: Greater Chattanooga Realtors #1518288 Report a problem | ||
| 8/7/2025 | Listed for sale | $325,000+85.7%$258/sqft |
Source: Greater Chattanooga Realtors #1518288 Report a problem | ||
| 7/24/2017 | Sold | $175,000$139/sqft |
Source: Greater Chattanooga Realtors #1265343 Report a problem | ||
| 6/24/2017 | Pending sale | $175,000$139/sqft |
Source: Berkshire Hathaway HomeServices Realty Center #1265343 Report a problem | ||
| 6/22/2017 | Price change | $175,000-2.7%$139/sqft |
Source: Berkshire Hathaway HomeServices Realty Center #1265343 Report a problem | ||
| 6/9/2017 | Listed for sale | $179,900+26.7%$143/sqft |
Source: Berkshire Hathaway HomeServices Realty Center #1265343 Report a problem | ||
| 7/17/2006 | Sold | $142,000+373.3%$113/sqft |
Source: Public Record Report a problem | ||
| 1/19/2006 | Sold | $30,000$24/sqft |
Source: Public Record Report a problem | ||
Public tax history
| Year | Property taxes | Tax assessment |
|---|---|---|
| 2025 | $1,120 0% | $73,275 +47.6% |
| 2024 | $1,120 | $49,650 |
| 2023 | $1,120 | $49,650 |
| 2022 | $1,120 +0.8% | $49,650 |
| 2021 | $1,111 -2.5% | $49,650 +20.5% |
| 2020 | $1,139 | $41,200 |
| 2019 | $1,139 | $41,200 |
| 2018 | $1,139 -0.8% | $41,200 |
| 2017 | $1,148 +5.3% | $41,200 |
| 2016 | $1,091 | -- |
| 2015 | $1,091 | $39,125 |
| 2014 | $1,091 -26.4% | -- |
| 2013 | $1,482 | $39,125 -0.6% |
| 2012 | $1,482 | $39,350 |
| 2011 | $1,482 +9.1% | $39,350 |
| 2010 | $1,358 | $39,350 |
| 2009 | $1,358 | $39,350 +16.3% |
| 2008 | -- | $33,825 |
| 2007 | -- | $33,825 +121.1% |
| 2006 | -- | $15,300 |
Find assessor info on the county website
Neighborhood: 37379
Nearby homes
- $358,1004 bd3 ba1.9k sqft9631 Slippery Elm Ln, Soddy Daisy, TN 37379Off Market
- $332,8003 bd2 ba1.6k sqft9617 Slippery Elm Ln, Soddy Daisy, TN 37379Off Market
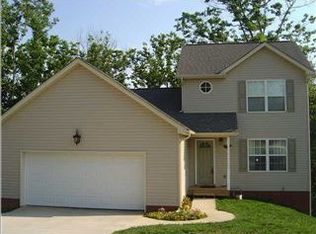
- $340,700-- bd2 ba1.4k sqft9520 Sweet Gum Ln, Soddy Daisy, TN 37379Off Market
- $336,9003 bd2 ba1.9k sqft9647 Slippery Elm Ln, Soddy Daisy, TN 37379Off Market
- $394,0004 bd3 ba2.2k sqft9536 Sweet Gum Ln, Soddy Daisy, TN 37379Sold
- $382,700-- bd3 ba1.6k sqft9601 Slippery Elm Ln, Soddy Daisy, TN 37379Off Market
- $360,9003 bd4 ba1.7k sqft9632 Slippery Elm Ln, Soddy Daisy, TN 37379Off Market
- $332,0003 bd2 ba1.2k sqft9444 Sweet Gum Ln, Soddy Daisy, TN 37379Sold
Nearby schools
GreatSchools rating
- 7/10Allen Elementary SchoolGrades: PK-5Distance: 1.1 mi
- 8/10Loftis Middle SchoolGrades: 6-8Distance: 2.1 mi
- 7/10Soddy Daisy High SchoolGrades: 9-12Distance: 2.1 mi
Schools provided by the listing agent
- Elementary: Allen Elementary
- Middle: Loftis Middle
- High: Soddy-Daisy High
Source: Greater Chattanooga Realtors. This data may not be complete. We recommend contacting the local school district to confirm school assignments for this home.
Get a cash offer in 3 minutes
Find out how much your home could sell for in as little as 3 minutes with a no-obligation cash offer.
Estimated market value
$332,700
Get a cash offer in 3 minutes
Find out how much your home could sell for in as little as 3 minutes with a no-obligation cash offer.
Estimated market value
$332,700
- Tennessee
- Hamilton County
- Soddy-Daisy
- 37379
- 9629 Slippery Elm Ln
