Move-in Ready 5-Bedroom Home with Primary Suite Downstairs in Valley Ranch Step inside this move-in ready home that has been thoughtfully cared for since it was built in 2021, offering buyers a newer option in Valley Ranch that shows beautifully compared to many resale homes. As you enter, you're welcomed by a bright open dining space that anchors the front of the home, creating a natural gathering place for holidays, dinners with friends, and everyday family life. The main living area flows easily into a light-filled kitchen featuring white cabinetry, granite countertops, gas cooking, and generous prep space, making it both functional and inviting for daily living and entertaining. The primary suite is privately located downstairs, providing a quiet retreat from the rest of the home. Upstairs you'll find four additional bedrooms plus a versatile loft space that works perfectly as a game room, media area, or second living space. Step outside to enjoy the extended covered patio, ideal for relaxing evenings or weekend grilling. The flat backyard offers space for pets, play, or gardening, and the storage shed is included for convenient outdoor storage. Located in the highly desirable Valley Ranch community within Northside ISD, residents enjoy resort-style neighborhood amenities including multiple pools, water slides, sports courts, playgrounds, and walking trails. The neighborhood elementary school is conveniently located within the community, keeping school drop-offs close to home. With five true bedrooms, flexible living space, and a well-maintained, newer home that stands out from older resale options, this property offers a compelling value in one of Northwest San Antonio's most popular communities.
Sold
Price Unknown
9629 Tupelo Holw, San Antonio, TX 78254
5beds
2,540sqft
Single Family Residence
Built in 2021
5,401 Square Feet Lot
$336,000 Zestimate®
$--/sqft
$2,255 Estimated rent
Home value
$336,000
$316,000 - $356,000
$2,255/mo
Zestimate® history
Owner options
List your home for rent
$2,255/mo
Rent Zestimate®
Find your next renter with Zillow Rental Manager. Plus, with online applications, you can quickly screen prospective tenants – for free.
$2,255/mo
Rent Zestimate®
Refinance and save
$225/mo
Est. payment
Refinancing to a lower rate could help reduce your monthly payments and save thousands over the life of the loan.
$225/mo
Est. payment
Explore your selling options
Work with a Zillow partner agent
Leverage their expertise and Zillow's premium Showcase listings to get your home seen by more buyers.
Get startedList with your own agent
Get your home in front of millions of buyers by listing it on Zillow.
Learn how to do itSell it yourself
Take full control of how buyers see your home on Zillow by listing For Sale by Owner (FSBO).
List your homeWhat's special
Versatile loft spaceFlat backyardGas cookingExtended covered patioFlexible living spaceGranite countertopsBright open dining space
Zillow last checked:
Listing updated:
Listed by:
Jennifer Anderson TREC #782339 (210) 728-6558,
Compass RE Texas, LLC - SA
Source: LERA MLS,MLS#: 1949014
Facts & features
Interior
Bedrooms & bathrooms
- Bedrooms: 5
- Bathrooms: 3
- Full bathrooms: 2
- 1/2 bathrooms: 1
Primary bedroom
- Features: Walk-In Closet(s), Full Bath
- Area: 255
- Dimensions: 17 x 15
Bedroom 2
- Area: 176
- Dimensions: 11 x 16
Bedroom 3
- Area: 121
- Dimensions: 11 x 11
Bedroom 4
- Area: 156
- Dimensions: 13 x 12
Bedroom 5
- Area: 110
- Dimensions: 10 x 11
Primary bathroom
- Features: Tub/Shower Separate, Double Vanity, Soaking Tub
- Area: 100
- Dimensions: 10 x 10
Dining room
- Area: 143
- Dimensions: 11 x 13
Kitchen
- Area: 304
- Dimensions: 16 x 19
Living room
- Area: 255
- Dimensions: 15 x 17
Heating
- Central, Natural Gas
Cooling
- Central Air
Appliances
- Included: Self Cleaning Oven, Microwave, Range, Gas Cooktop, Disposal, Dishwasher, Water Softener Owned
- Laundry: Main Level, Washer Hookup, Dryer Connection
Features
- Two Living Area, Separate Dining Room, Kitchen Island, Breakfast Bar, 1st Floor Lvl/No Steps, High Ceilings, Open Floorplan, High Speed Internet, Walk-In Closet(s), Master Downstairs, Solid Counter Tops
- Flooring: Carpet, Ceramic Tile, Vinyl
- Windows: Double Pane Windows
- Has basement: No
- Has fireplace: No
- Fireplace features: Not Applicable
Interior area
- Total interior livable area: 2,540 sqft
Property
Parking
- Total spaces: 2
- Parking features: Two Car Garage, Garage Door Opener
- Garage spaces: 2
Features
- Levels: Two
- Stories: 2
- Patio & porch: Patio, Covered
- Exterior features: Sprinkler System
- Pool features: None, Community
- Fencing: Privacy
Lot
- Size: 5,401 Square Feet
- Features: Level, Curbs, Street Gutters, Sidewalks, Streetlights
Details
- Parcel number: 044511380140
Construction
Type & style
- Home type: SingleFamily
- Property subtype: Single Family Residence
Materials
- Stone, Stucco, Siding, Fiber Cement, 1 Side Masonry
- Foundation: Slab
- Roof: Composition
Condition
- Pre-Owned
- New construction: No
- Year built: 2021
Details
- Builder name: DR Horton
Utilities & green energy
- Electric: CPS
- Gas: CPS
- Sewer: SAWS
- Water: SAWS
- Utilities for property: Cable Available, Private Garbage Service
Community & HOA
Community
- Features: Tennis Court(s), Clubhouse, Playground, Jogging Trails, Sports Court, Bike Trails, BBQ/Grill, Basketball Court, Fishing
- Subdivision: Valley Ranch - Bexar County
HOA
- Has HOA: Yes
- HOA fee: $225 quarterly
- HOA name: VALLEY RANCH COMMUNITY OWNERS ASSOCIATION, INC.
Location
- Region: San Antonio
Financial & listing details
- Tax assessed value: $343,180
- Annual tax amount: $6,343
- Date on market: 4/2/2026
- Cumulative days on market: 8 days
- Listing terms: Conventional,FHA,VA Loan
- Road surface type: Paved, Asphalt
Price history
| Date | Event | Price |
|---|---|---|
| 5/18/2026 | Sold | -- |
Source:  LERA MLS #1949014 Report a problem LERA MLS #1949014 Report a problem | ||
| 4/10/2026 | Pending sale | $345,000$136/sqft |
Source: LERA MLS #1949014 Report a problem | ||
| 4/6/2026 | Contingent | $345,000$136/sqft |
Source: LERA MLS #1949014 Report a problem | ||
| 4/2/2026 | Listed for sale | $345,000$136/sqft |
Source: LERA MLS #1949014 Report a problem | ||
Public tax history
| Year | Property taxes | Tax assessment |
|---|---|---|
| 2025 | $4,544 -10.4% | $343,180 -2.1% |
| 2024 | $5,073 -0.9% | $350,580 +1.9% |
| 2023 | $5,118 -30.5% | $344,000 -4.9% |
| 2022 | $7,364 | $361,890 |
Find assessor info on the county website
Neighborhood: 78254
Nearby homes
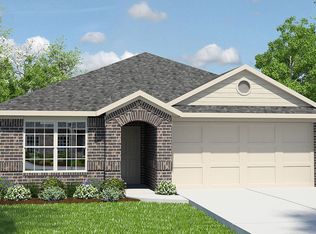
- $298,8004 bd2 ba1.9k sqft9633 Tupelo Holw, San Antonio, TX 78254Off Market
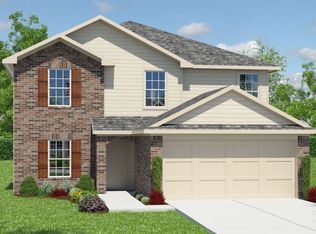
- $326,0005 bd2 ba2.6k sqft9623 Tupelo Holw, San Antonio, TX 78254Off Market
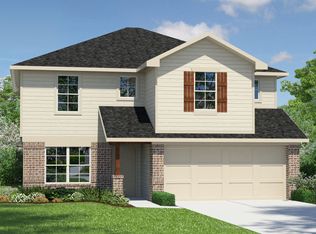
- $320,0005 bd3 ba2.5k sqft9633 Juniper Knl, San Antonio, TX 78254Off Market
- $342,9005 bd3 ba2.5k sqft9638 Juniper Knl, San Antonio, TX 78254Off Market
- $253,8003 bd2 ba1.4k sqft9634 Juniper Knl, San Antonio, TX 78254Off Market
- $296,9004 bd2 ba1.9k sqft9615 Tupelo Holw, San Antonio, TX 78254Off Market
- $314,7004 bd2 ba2.3k sqft9611 Tupelo Holw, San Antonio, TX 78254Off Market
- $--3 bd2 ba1.3k sqft7307 Blue Moon Cv, San Antonio, TX 78252Sold
Nearby schools
GreatSchools rating
- 8/10Kallison Elementary SchoolGrades: PK-5Distance: 0.2 mi
- 5/10Straus MiddleGrades: 6-8Distance: 1.6 mi
- 6/10Harlan High SchoolGrades: 9-12Distance: 1.7 mi
Schools provided by the listing agent
- Elementary: Kallison
- Middle: Straus
- High: Harlan Hs
- District: Northside
Source: LERA MLS. This data may not be complete. We recommend contacting the local school district to confirm school assignments for this home.
Get a cash offer in 3 minutes
Find out how much your home could sell for in as little as 3 minutes with a no-obligation cash offer.
Estimated market value
$336,000
Get a cash offer in 3 minutes
Find out how much your home could sell for in as little as 3 minutes with a no-obligation cash offer.
Estimated market value
$336,000
- Texas
- Bexar County
- San Antonio
- 78254
- 9629 Tupelo Holw
Nearby cities
Nearby neighborhoods
Nearby zip codes
Other San Antonio Topics
