Spacious 5-bedroom, 2.5-bath home offering over 3,000 sq. ft. in the desirable Charter Pointe community. Designed for comfortable living, this home features both formal living and family rooms, plus a generously sized kitchen with abundant cabinetry, center island, pantry, and breakfast bar that opens to the main living area. The oversized primary suite includes a walk-in closet, dual vanities, walk-in shower, and relaxing soaker tub. All bedrooms are generously sized, providing flexibility for guests, a home office, or hobbies. Situated on a corner lot with RV parking, a fully fenced backyard, two storage sheds, and newly installed pavers. Recent interior paint gives the home a fresh, move-in-ready feel. Enjoy Charter Pointe amenities including a community pool, clubhouse, parks, and playground, with convenient access to schools, shopping, dining, and everyday conveniences. A fantastic opportunity to own a spacious home in a sought-after Boise neighborhood
Active
$519,999
9629 W Bronze Dr, Boise, ID 83709
5beds
3baths
3,026sqft
Single Family Residence
Built in 2005
7,840 Square Feet Lot
$515,800 Zestimate®
$172/sqft
$46/mo HOA
What's special
Rv parkingTwo storage shedsWalk-in showerRecent interior paintCenter islandNewly installed paversFully fenced backyard
- 36 days
- 916
- 63
Likely to sell faster than
Zillow last checked:
Listing updated:
Listed by:
Michelle Bailey Off:208-340-1571,
Keller Williams Realty Boise,
San Rodriguez-rayas 208-562-9339,
Keller Williams Realty Boise
Source: IMLS,MLS#: 98995771
Facts & features
Interior
Bedrooms & bathrooms
- Bedrooms: 5
- Bathrooms: 3
Primary bedroom
- Level: Upper
- Area: 342
- Dimensions: 19 x 18
Bedroom 2
- Level: Upper
- Area: 120
- Dimensions: 12 x 10
Bedroom 3
- Level: Upper
- Area: 140
- Dimensions: 14 x 10
Bedroom 4
- Level: Upper
- Area: 200
- Dimensions: 20 x 10
Bedroom 5
- Level: Upper
- Area: 165
- Dimensions: 15 x 11
Kitchen
- Level: Main
- Area: 156
- Dimensions: 13 x 12
Living room
- Level: Main
- Area: 360
- Dimensions: 20 x 18
Heating
- Ceiling
Cooling
- Central Air
Appliances
- Included: Gas Water Heater, Dishwasher, Disposal, Microwave, Oven/Range Freestanding, Refrigerator, Water Softener Owned
Features
- Bath-Master, Family Room, Double Vanity, Walk-In Closet(s), Walk In Shower, Pantry, Kitchen Island, Solid Surface Counters, Number of Baths Upper Level: 2
- Flooring: Tile, Carpet, Laminate
- Has basement: No
- Has fireplace: No
Interior area
- Total structure area: 3,026
- Total interior livable area: 3,026 sqft
- Finished area above ground: 3,026
- Finished area below ground: 0
Property
Parking
- Total spaces: 2
- Parking features: Attached, Driveway
- Attached garage spaces: 2
- Has uncovered spaces: Yes
Features
- Levels: Two
- Fencing: Wood
Lot
- Size: 7,840 Square Feet
- Features: Standard Lot 6000-9999 SF, Garden, Sidewalks, Corner Lot, Auto Sprinkler System
Details
- Additional structures: Shed(s)
- Parcel number: R1376720830
Construction
Type & style
- Home type: SingleFamily
- Property subtype: Single Family Residence
Materials
- Concrete
- Roof: Composition
Condition
- Year built: 2005
Utilities & green energy
- Water: Public, Other
- Utilities for property: Sewer Connected
Community & HOA
Community
- Subdivision: Charter Pointe
HOA
- Has HOA: Yes
- HOA fee: $550 annually
Location
- Region: Boise
Financial & listing details
- Price per square foot: $172/sqft
- Tax assessed value: $458,100
- Annual tax amount: $1,178
- Date on market: 7/30/2026
- Listing terms: Cash,Conventional,FHA,Private Financing Available,VA Loan,HomePath
- Ownership: Fee Simple
Estimated market value
$515,800
$490,000 - $542,000
$2,807/mo
Price history
Price history is unavailable.
Public tax history
| Year | Property taxes | Tax assessment |
|---|---|---|
| 2025 | $1,239 +0.5% | $458,100 +5.4% |
| 2024 | $1,233 -40.3% | $434,800 +7.3% |
| 2023 | $2,064 +32.9% | $405,300 -20.8% |
| 2022 | $1,554 +2.1% | $511,800 +30.4% |
| 2021 | $1,521 -7.5% | $392,500 +29.9% |
| 2020 | $1,644 +26.1% | $302,200 +8.5% |
| 2019 | $1,304 +21.6% | $278,600 +19.3% |
| 2018 | $1,072 +101.7% | $233,600 +15% |
| 2017 | $532 | $203,100 +3.8% |
| 2016 | $532 | $195,600 +8.4% |
| 2015 | $532 -45.1% | $180,400 +43.9% |
| 2012 | $968 +46.6% | $125,400 +10% |
| 2011 | $660 -20.8% | $114,000 -23.1% |
| 2010 | $834 -11.8% | $148,200 |
| 2009 | $945 +82.7% | $148,200 -32.2% |
| 2007 | $517 | $218,700 +524.9% |
| 2006 | -- | $35,000 |
Find assessor info on the county website
Monthly payment
Est. payment
Payment breakdown
Explore the cost of this home by adjusting the details. Changes won't be saved.Climate risks
Neighborhood: Southwest Ada County
Nearby schools
Schools provided by the listing agent
- Elementary: Desert Sage
- Middle: Lake Hazel
- High: Mountain View
- District: West Ada School District
Source: IMLS. This data may not be complete. We recommend contacting the local school district to confirm school assignments for this home.
Similar homes
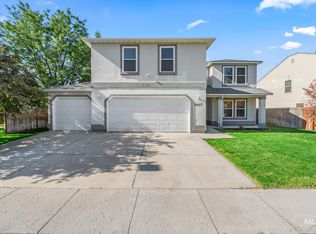
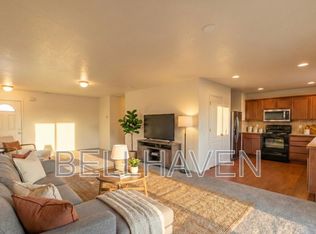
- $549,9993 bd2 ba1.9k sqft2065 S Trapper Cove Ave, Boise, ID 83709Active
 MLS ID #98998774, Scot Reid, Homes of Idaho. IMLS
 - $549,9004 bd2 ba2.8k sqft6909 W Sunnybrook Dr, Boise, ID 83709Active
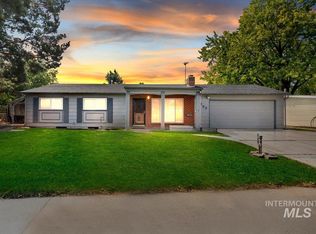 MLS ID #98995147, Kevin Seward, Team Realty. IMLS
 - $482,5003 bd2 ba1.8k sqft12387 W Winton St, Boise, ID 83709Active
 MLS ID #98995224, Noeline Etchamendy, Team Realty. IMLS
 - $475,0004 bd2 ba1.7k sqft8135 W McMullen St, Boise, ID 83709Active
 MLS ID #98996903, Jesma O' Callahan, Keller Williams Realty Boise. IMLS
