Introducing the resplendent corner model property located at 9629 Watercrest Isle, Parkland, FL. This pristine residence exudes quality and impeccable taste with utmost emphasis on craftsmanship and modern living standards.
Upon entering this immaculate abode, you are greeted by a generous living space that is both welcoming and warm. The aesthetic fusion of comfort and style is evident in every part of this distinctive home. Exclusive features like the crown molding complement the charm and charisma of the residence, providing an artistic touch to the interior decor. One of the many premier features of the home is the well-appointed kitchen fitted with 42" cabinets. Complimenting these are gleaming granite countertops and top-tier GE stainless steel appliances that create an efficient, state-of-the-art cooking space providing both functionality and elegance.
Another notable feature is the high impact windows that ensure security while letting an abundance of natural light indoors, adding an element of space and brightness to the home's tightly-knit design. Combined with excellent sanitary facilities and the dedication to one's safety, the domicile adds a touch of luxury to mundane routines.
Comfort and efficiency go hand in hand in this property, which is adequately equipped for any climatic upheaval. The high impact windows in place are not only beautiful but also robust enough to withstand extreme weather conditions, thus ensuring peace of mind and safety of the residents.
Living in this community is more than just a housing experience. With an exclusive resort style clubhouse that flaunts a unique beach pool entrance, it gives you a taste of vacation right in your backyard. For the active residents, there's a top-notch fitness center, state-of-the-art tennis and basketball courts.
Moreover, the community also offers a delightful kids splash park ensuring a fun-filled time for the children. Further enriching the lifestyle are the elegant ballrooms, a cozy billiards room and an array of other exciting features making everyday feel like a holiday!
The seamless blend of quality interiors, top-of-the-line amenities, and strategic location of this home set a benchmark for modern living. The meticulously designed and maintained 9629 Watercrest Isle offers a wholesome living experience, making it not just a place to live, but a place to thrive.
Sold for $555,750
$555,750
9629 Watercrest Isle, Parkland, FL 33076
3beds
1,980sqft
Townhouse
Built in 2015
2,284 Square Feet Lot
$555,900 Zestimate®
$281/sqft
$4,090 Estimated rent
Home value
$555,900
$511,000 - $600,000
$4,090/mo
Zestimate® history
Owner options
List your home for rent
$4,090/mo
Rent Zestimate®
Find your next renter with Zillow Rental Manager. Plus, with online applications, you can quickly screen prospective tenants – for free.
$4,090/mo
Rent Zestimate®
Refinance and save
$4,445/mo
Est. payment
Refinancing to a lower rate could help reduce your monthly payments and save thousands over the life of the loan.
$4,445/mo
Est. payment
Explore your selling options
Work with a Zillow partner agent
Leverage their expertise and Zillow's premium Showcase listings to get your home seen by more buyers.
Get startedList with your own agent
Get your home in front of millions of buyers by listing it on Zillow.
Learn how to do itSell it yourself
Take full control of how buyers see your home on Zillow by listing For Sale by Owner (FSBO).
List your homeWhat's special
Zillow last checked:
Listing updated:
Listed by:
Paul Jay Saperstein 888-883-8509,
EXP Realty LLC,
Israel Monteiro,
EXP Realty LLC
Bought with:
Ronald Lalla, 3387679
Unknown Office
Source: BeachesMLS,MLS#: R11012512 Originating MLS: BeachesMLS
Originating MLS: BeachesMLSFacts & features
Interior
Bedrooms & bathrooms
- Bedrooms: 3
- Bathrooms: 3
- Full bathrooms: 2
- 1/2 bathrooms: 1
- Main level bathrooms: 1
Primary bedroom
- Level: Second
- Area: 229.32
- Dimensions: 15.6 X 14.7
Primary bedroom
- Level: Second
- Area: 229.32
- Dimensions: 15.6 X 14.7
Bedroom 2
- Level: Second
- Area: 133.2
- Dimensions: 12 X 11.1
Bedroom 2
- Level: Second
- Area: 133.2
- Dimensions: 12 X 11.1
Bedroom 3
- Level: Second
- Area: 133.2
- Dimensions: 12 X 11.1
Bedroom 3
- Level: Second
- Area: 133.2
- Dimensions: 12 X 11.1
Kitchen
- Level: First
- Area: 152.64
- Dimensions: 14.4 X 10.6
Kitchen
- Level: First
- Area: 152.64
- Dimensions: 14.4 X 10.6
Living room
- Level: First
- Area: 333.2
- Dimensions: 23.8 X 14
Living room
- Level: First
- Area: 333.2
- Dimensions: 23.8 X 14
Heating
- Central, Electric, Individual
Cooling
- Central Air, Electric
Appliances
- Included: Dryer, Dishwasher, Electric Range, Electric Water Heater, Disposal, Ice Maker, Microwave, Refrigerator, Water Heater, Washer
- Laundry: Inside
Features
- Bathtub, Dual Sinks, Entrance Foyer, Family/Dining Room, Garden Tub/Roman Tub, Pantry, Split Bedrooms, Soaking Tub, Separate Shower, Upper Level Primary, Walk-In Closet(s)
- Flooring: Carpet
- Doors: French Doors
Interior area
- Total structure area: 2,380
- Total interior livable area: 1,980 sqft
Property
Parking
- Total spaces: 2
- Parking features: Attached, Garage, Garage Door Opener
- Attached garage spaces: 2
- Details: CarportSpaces:0.00
Features
- Levels: Two
- Stories: 2
- Pool features: Association
- Fencing: Fenced
- Has view: Yes
- View description: Garden
- Waterfront features: None
Lot
- Size: 2,284 Square Feet
- Features: Zero Lot Line
Details
- Parcel number: 474128022120
- Zoning: PRD
- Special conditions: Listed As-Is
Construction
Type & style
- Home type: Townhouse
- Property subtype: Townhouse
Materials
- Block
- Roof: Spanish Tile
Condition
- Resale
- New construction: No
- Year built: 2015
Utilities & green energy
- Sewer: Public Sewer
- Water: Public
- Utilities for property: Cable Available, Sewer Available, Underground Utilities, Water Available
Community & HOA
Community
- Features: Home Owners Association, Gated, Street Lights
- Security: Gated with Guard, Gated Community, Smoke Detector(s)
- Subdivision: TOWN PARC AT MIRA LAGO
HOA
- Has HOA: Yes
- Amenities included: Basketball Court, Billiard Room, Clubhouse, Fitness Center, Pool, Sauna, Sidewalks, Tennis Court(s)
- Services included: Common Areas, Maintenance Grounds, Recreation Facilities, Security
- HOA fee: $641 monthly
Location
- Region: Parkland
Financial & listing details
- Price per square foot: $281/sqft
- Tax assessed value: $559,950
- Annual tax amount: $11,470
- Date on market: 8/14/2024
- Cumulative days on market: 37 days
- Listing terms: Cash,Conventional,FHA,VA Loan
Price history
| Date | Event | Price |
|---|---|---|
| 11/18/2024 | Sold | $555,750-10.2%$281/sqft |
Source:  BeachesMLS #R11012512 Report a problem BeachesMLS #R11012512 Report a problem | ||
| 10/11/2024 | Pending sale | $619,000$313/sqft |
Source: BeachesMLS #RX-11012512 Report a problem | ||
| 9/12/2024 | Price change | $619,000-3%$313/sqft |
Source: BeachesMLS #RX-11012512 Report a problem | ||
| 8/14/2024 | Listed for sale | $638,000$322/sqft |
Source: BeachesMLS #RX-11012512 Report a problem | ||
Public tax history
| Year | Property taxes | Tax assessment |
|---|---|---|
| 2025 | $12,973 +8% | $559,950 +13.5% |
| 2024 | $12,017 +4.8% | $493,490 +10% |
| 2023 | $11,471 +14.4% | $448,630 +10% |
| 2022 | $10,024 +8.9% | $407,850 +9.9% |
| 2021 | $9,208 +4.6% | $371,040 +5.7% |
| 2020 | $8,806 -0.1% | $351,150 +1.2% |
| 2019 | $8,811 | $347,060 -2.3% |
| 2018 | $8,811 -0.5% | $355,250 -0.2% |
| 2017 | $8,858 +1.1% | $355,920 +15.9% |
| 2016 | $8,764 | $307,100 |
Find assessor info on the county website
Neighborhood: 33076
Nearby homes
- $575,7003 bd3 ba1.9k sqft9629 Watercrest Isle #9629, Pompano Beach, FL 33076Off Market
- $562,5004 bd4 ba1.9k sqft9627 Watercrest Isle, Pompano Beach, FL 33076Sold

- $609,4004 bd3 ba2k sqft9631 Watercrest Isle, Parkland, FL 33076Off Market
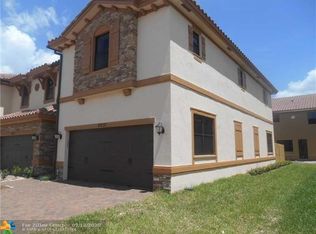
- $562,5004 bd4 ba1.7k sqft9627 Watercrest Isle, parkland, FL 33076Sold
- $564,7003 bd2 ba1.8k sqft9625 Watercrest Isle, Parkland, FL 33076Off Market
- $--4 bd3 ba1.7k sqft9623 Watercrest Isle #9623, Pompano Beach, FL 33076Off Market
- $559,6003 bd2 ba1.8k sqft9633 Watercrest Isle, Pompano Beach, FL 33076Off Market
- $545,6003 bd2 ba1.8k sqft9633 Watercrest Isle #9633, Pompano Beach, FL 33076Off Market
Nearby schools
GreatSchools rating
- 10/10Heron Heights Elementary SchoolGrades: PK-5Distance: 1.4 mi
- 9/10Westglades Middle SchoolGrades: 6-8Distance: 2.5 mi
- 9/10Marjory Stoneman Douglas High SchoolGrades: 9-12Distance: 2.4 mi
Schools provided by the listing agent
- Elementary: Park Trails
- Middle: Westglades
- High: Marjory Stoneman Douglas
Source: BeachesMLS. This data may not be complete. We recommend contacting the local school district to confirm school assignments for this home.
Get a cash offer in 3 minutes
Find out how much your home could sell for in as little as 3 minutes with a no-obligation cash offer.
Estimated market value
$555,900
Get a cash offer in 3 minutes
Find out how much your home could sell for in as little as 3 minutes with a no-obligation cash offer.
Estimated market value
$555,900
- Florida
- Palm Beach County
- Parkland
- 33076
- 9629 Watercrest Isle
Nearby cities
Nearby zip codes
Other Parkland Topics
