This home is back on the market after fresh updates! It has been recently improved with new interior paint for a fresh and inviting look, a replaced screened-in back porch, and professionally cleaned roof and gutters.
Inside, you'll find beautifully refinished hardwood floors throughout the foyer, a great room, and a formal dining room. The dining room is generous in size, with high ceilings and plenty of natural light.
The kitchen features a breakfast bar with granite counters, stainless steel appliances, and a cozy breakfast nook. You have direct access to the back deck and the newly updated screened-in porch from the breakfast room—perfect for relaxing or entertaining.
The main floor also has a primary suite with new flooring, a private bath with double sinks, a tile shower, and a jetted tub, plus a private door leading to the screened-in porch and patio area. Additionally, there's a half bath and laundry room on the same level.
Upstairs, you'll find newly replaced carpet in the three bedrooms, including one large enough to be used as a bonus room. There's also a guest bathroom and convenient attic storage.
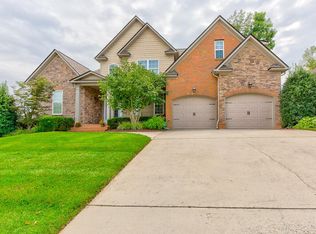
The sellers have upgraded the home with a tankless water heater. Outside, the side yard offers space for outdoor enjoyment, and you can access a screened-in porch, deck, and a lovely brick paver patio area. The back neighbor recently built a fence, so the yard is fenced from the back and one side. If you'd like more privacy, you'll just need to add a small section to complete the enclosure.
If you've been dreaming of a home like this, it's refreshed and ready for you to make it your own. Schedule your showing today!
Contingent - Show
Accepting back up offers.
Sold for $490,000
$490,000
9629 Wiltshire Dr, Ooltewah, TN 37363
4beds
2,673sqft
Single Family Residence
Built in 2006
9,583 Square Feet Lot
$500,800 Zestimate®
$183/sqft
$2,707 Estimated rent
Home value
$500,800
$476,000 - $526,000
$2,707/mo
Zestimate® history
Owner options
List your home for rent
$2,707/mo
Rent Zestimate®
Find your next renter with Zillow Rental Manager. Plus, with online applications, you can quickly screen prospective tenants – for free.
$2,707/mo
Rent Zestimate®
Refinance and save
$3,392/mo
Est. payment
Refinancing to a lower rate could help reduce your monthly payments and save thousands over the life of the loan.
$3,392/mo
Est. payment
Explore your selling options
Work with a Zillow partner agent
Leverage their expertise and Zillow's premium Showcase listings to get your home seen by more buyers.
Get startedList with your own agent
Get your home in front of millions of buyers by listing it on Zillow.
Learn how to do itSell it yourself
Take full control of how buyers see your home on Zillow by listing For Sale by Owner (FSBO).
List your homeWhat's special
Zillow last checked:
Listing updated:
Listed by:
Martha Bobadilla 423-414-6591,
EXP Realty LLC
Bought with:
Jonathan Gonzalez, 359965
EXP Realty LLC
Source: Greater Chattanooga Realtors,MLS#: 1506672
Facts & features
Interior
Bedrooms & bathrooms
- Bedrooms: 4
- Bathrooms: 3
- Full bathrooms: 2
- 1/2 bathrooms: 1
Heating
- Central
Cooling
- Central Air, Electric, Multi Units
Appliances
- Included: Built-In Refrigerator, Dishwasher, Free-Standing Electric Range, Microwave, Stainless Steel Appliance(s), Tankless Water Heater
- Laundry: Electric Dryer Hookup, Gas Dryer Hookup, Laundry Room, Washer Hookup
Features
- Cathedral Ceiling(s), Central Vacuum, Double Vanity, Entrance Foyer, Granite Counters, High Ceilings, Walk-In Closet(s), Separate Shower, Tub/shower Combo, En Suite, Breakfast Nook, Breakfast Room, Separate Dining Room, Whirlpool Tub
- Flooring: Carpet, Hardwood
- Windows: Insulated Windows, Vinyl Frames
- Has basement: No
- Number of fireplaces: 1
Interior area
- Total structure area: 2,673
- Total interior livable area: 2,673 sqft
- Finished area above ground: 2,673
- Finished area below ground: 0
Property
Parking
- Total spaces: 2
- Parking features: Driveway, Garage Door Opener
- Attached garage spaces: 2
Accessibility
- Accessibility features: Accessible Bedroom, Accessible Closets, Accessible Common Area, Accessible Central Living Area, Accessible Entrance, Accessible Electrical and Environmental Controls, Accessible Full Bath, Accessible Hallway(s), Accessible Kitchen, Accessible Kitchen Appliances, Accessible Stairway, Accessible Washer/Dryer
Features
- Levels: Two
- Patio & porch: Covered, Deck, Porch - Screened
- Exterior features: Garden
- Has view: Yes
Lot
- Size: 9,583 Square Feet
- Dimensions: 96 x 108
Details
- Parcel number: 140n E 027
Construction
Type & style
- Home type: SingleFamily
- Property subtype: Single Family Residence
Materials
- Brick, Stone
- Foundation: Block
Condition
- New construction: No
- Year built: 2006
Utilities & green energy
- Sewer: Public Sewer
- Water: Public
- Utilities for property: Electricity Available
Green energy
- Energy efficient items: HVAC
Community & HOA
Community
- Features: Pool
- Subdivision: Wellesley Sub Unit 2
HOA
- Has HOA: Yes
- Amenities included: Pool
- HOA fee: $475 annually
Location
- Region: Ooltewah
Financial & listing details
- Price per square foot: $183/sqft
- Tax assessed value: $517,700
- Annual tax amount: $3,323
- Date on market: 6/24/2025
- Listing terms: Cash,Conventional,FHA,Owner May Carry,VA Loan
Price history
| Date | Event | Price |
|---|---|---|
| 6/24/2025 | Listed for sale | $491,000+0.2%$184/sqft |
Source: Greater Chattanooga Realtors #1506672 Report a problem | ||
| 6/12/2025 | Sold | $490,000-0.2%$183/sqft |
Source: Greater Chattanooga Realtors #1506672 Report a problem | ||
| 4/23/2025 | Contingent | $491,000$184/sqft |
Source: Greater Chattanooga Realtors #1506672 Report a problem | ||
| 3/27/2025 | Listed for sale | $491,000+1.2%$184/sqft |
Source: Greater Chattanooga Realtors #1506672 Report a problem | ||
| 3/12/2025 | Listing removed | $485,000$181/sqft |
Source: Greater Chattanooga Realtors #1506672 Report a problem | ||
| 2/5/2025 | Listed for sale | $485,000-2.8%$181/sqft |
Source: Greater Chattanooga Realtors #1506672 Report a problem | ||
| 2/1/2025 | Listing removed | $499,000$187/sqft |
Source: Greater Chattanooga Realtors #1396862 Report a problem | ||
| 10/27/2024 | Price change | $499,000-2.2%$187/sqft |
Source: Greater Chattanooga Realtors #1396862 Report a problem | ||
| 8/30/2024 | Price change | $510,000-1.9%$191/sqft |
Source: Greater Chattanooga Realtors #1396862 Report a problem | ||
| 8/9/2024 | Listed for sale | $520,000+14.3%$195/sqft |
Source: Greater Chattanooga Realtors #1396862 Report a problem | ||
| 8/22/2023 | Sold | $455,000-3.2%$170/sqft |
Source: Public Record Report a problem | ||
| 7/31/2023 | Contingent | $469,900$176/sqft |
Source: Greater Chattanooga Realtors #1374463 Report a problem | ||
| 7/31/2023 | Pending sale | $469,900$176/sqft |
Source:  RCAR #20235650 Report a problem RCAR #20235650 Report a problem | ||
| 7/14/2023 | Price change | $469,900-2.1%$176/sqft |
Source: Greater Chattanooga Realtors #1374463 Report a problem | ||
| 6/2/2023 | Listed for sale | $479,900+2081.4%$180/sqft |
Source: Greater Chattanooga Realtors #1374463 Report a problem | ||
| 3/24/2021 | Listing removed | -- |
Source: Owner Report a problem | ||
| 5/22/2013 | Sold | $22,000-92.3%$8/sqft |
Source: Public Record Report a problem | ||
| 1/20/2013 | Price change | $283,900-1%$106/sqft |
Source: Owner Report a problem | ||
| 9/7/2012 | Price change | $286,900-1%$107/sqft |
Source: Owner Report a problem | ||
| 7/14/2012 | Listed for sale | $289,900+3.5%$108/sqft |
Source: Owner Report a problem | ||
| 10/13/2011 | Sold | $280,000-3.4%$105/sqft |
Source: Public Record Report a problem | ||
| 7/13/2011 | Listed for sale | $289,900+7.3%$108/sqft |
Source: RE/MAX Renaissance, Realtors #1165842 Report a problem | ||
| 1/29/2011 | Listing removed | $270,300$101/sqft |
Source: RE/MAX Rivergate #1157028 Report a problem | ||
| 1/3/2011 | Listed for sale | $270,300+10.3%$101/sqft |
Source: RE/MAX Rivergate #1157028 Report a problem | ||
| 4/23/2007 | Sold | $245,000$92/sqft |
Source: Public Record Report a problem | ||
Public tax history
| Year | Property taxes | Tax assessment |
|---|---|---|
| 2025 | $3,354 +0.9% | $129,425 +47.9% |
| 2024 | $3,324 | $87,525 |
| 2023 | $3,324 +4.4% | $87,525 |
| 2022 | $3,184 +62.6% | $87,525 |
| 2021 | $1,958 -7.5% | $87,525 +14.4% |
| 2020 | $2,116 | $76,525 |
| 2019 | $2,116 | $76,525 |
| 2018 | $2,116 -31.5% | $76,525 |
| 2017 | $3,089 +3.3% | $76,525 |
| 2016 | $2,990 | -- |
| 2015 | $2,990 | $72,075 |
| 2014 | $2,990 | -- |
| 2013 | -- | $69,025 +3.2% |
| 2012 | -- | $66,875 |
| 2011 | -- | $66,875 |
| 2010 | -- | $66,875 |
| 2009 | -- | $66,875 +2.1% |
| 2008 | -- | $65,475 |
| 2007 | -- | $65,475 +88.1% |
| 2006 | -- | $34,800 |
Find assessor info on the county website
Neighborhood: 37363
Nearby homes
- $592,9004 bd4 ba2.8k sqft4597 Wellesley Dr, Ooltewah, TN 37363Off Market
- $550,1004 bd4 ba3.5k sqft9581 Wiltshire Dr, Ooltewah, TN 37363Off Market
- $---- bd-- ba-- sqft4712 Wellesley Dr UNIT 176, Ooltewah, TN 37363Off Market
- $573,000-- bd2 ba2.6k sqft4581 Wellesley Dr, Ooltewah, TN 37363Off Market
- $557,5004 bd3 ba3k sqft9582 Wiltshire Dr, Ooltewah, TN 37363Off Market
- $529,0004 bd3 ba2.9k sqft9590 Wiltshire Dr, Ooltewah, TN 37363Sold
- $435,570-- bd-- ba2.5k sqft5074 Wellesley Dr, Ooltewah, TN 37363Sold
- $614,9004 bd4 ba3.2k sqft9589 Wiltshire Dr, Ooltewah, TN 37363Off Market
Nearby schools
GreatSchools rating
- 7/10Wolftever Creek Elementary SchoolGrades: PK-5Distance: 1.3 mi
- 7/10Ooltewah Middle SchoolGrades: 6-8Distance: 1.3 mi
- 5/10Ooltewah High SchoolGrades: 9-12Distance: 3 mi
Schools provided by the listing agent
- Elementary: Wolftever Creek Elementary
- Middle: Ooltewah Middle
- High: Ooltewah
Source: Greater Chattanooga Realtors. This data may not be complete. We recommend contacting the local school district to confirm school assignments for this home.
Get a cash offer in 3 minutes
Find out how much your home could sell for in as little as 3 minutes with a no-obligation cash offer.
Estimated market value
$500,800
Get a cash offer in 3 minutes
Find out how much your home could sell for in as little as 3 minutes with a no-obligation cash offer.
Estimated market value
$500,800
- Tennessee
- Hamilton County
- Collegedale
- 37363
- 9629 Wiltshire Dr
Nearby cities
Nearby zip codes
Other Collegedale Topics
