Set in Birmingham's historic Smithfield community, less than two miles from downtown and just minutes to UAB, Legion Field, & quick I-65 access, the home pairs a convenient location with income from day one. The property sits on a large lot, with a massive backyard stretching out behind the home & room to spare on every side. Outdoor space at this scale is a scarce feature this close to the city center. Inside, hardwood floors run throughout a generously sized, open layout. The updated kitchen features quartz countertops & flows easily into the main living space, while three comfortable bedrooms & one & a half baths complete the floor plan.The standout here is the income: the home currently generates $1,295 per month from a newly placed, well-qualified tenant on a fresh 12-month lease. With the kitchen updates already complete & a tenant in place, ownership begins with nothing to do but collect. The property stands as a rare combination of size, location, and in-place cash flow.
For sale
$132,900
963 3rd St W, Birmingham, AL 35204
3beds
1,444sqft
:
Get pre-qualified$826/mo
Single Family Residence
Built in 1920
10,018 Square Feet Lot
$-- Zestimate®
$92/sqft
$-- HOA
What's special
Large lotThree comfortable bedroomsGenerously sized open layoutHardwood floors run throughout
- 22 days |
- 266 |
- 18 |
Zillow last checked:
Listing updated:
Listed by:
Erika Coleman 205-563-6569,
Keller Williams Realty Vestavia
Source: GALMLS,MLS#: 21459836
Facts & features
Interior
Bedrooms & bathrooms
- Bedrooms: 3
- Bathrooms: 2
- Full bathrooms: 1
- 1/2 bathrooms: 1
Rooms
- Room types: Bedroom, Den/Family (ROOM), Bathroom, Kitchen, Master Bathroom, Master Bedroom
Primary bedroom
- Level: First
Bedroom 1
- Level: First
Bedroom 2
- Level: First
Primary bathroom
- Level: First
Bathroom 1
- Level: First
Family room
- Level: First
Kitchen
- Features: Stone Counters
- Level: First
Basement
- Area: 0
Heating
- Central
Cooling
- Central Air
Appliances
- Included: None, Electric Water Heater
- Laundry: Electric Dryer Hookup, Washer Hookup, Main Level, Laundry Room, Yes
Features
- None, Tub/Shower Combo
- Flooring: Hardwood, Tile
- Basement: Crawl Space
- Attic: Other,Yes
- Number of fireplaces: 2
- Fireplace features: Blower Fan, Den, Wood Burning
Interior area
- Total interior livable area: 1,444 sqft
- Finished area above ground: 1,444
- Finished area below ground: 0
Video & virtual tour
Property
Parking
- Parking features: On Street
- Has uncovered spaces: Yes
Features
- Levels: One
- Stories: 1
- Patio & porch: Porch
- Pool features: None
- Has view: Yes
- View description: None
- Waterfront features: No
Lot
- Size: 10,018 Square Feet
Details
- Parcel number: 2200342012004.000
- Special conditions: N/A
Construction
Type & style
- Home type: SingleFamily
- Property subtype: Single Family Residence
Materials
- Other
Condition
- Year built: 1920
Utilities & green energy
- Water: Public
- Utilities for property: Sewer Connected
Community & HOA
Community
- Subdivision: Smithfield North
Location
- Region: Birmingham
Financial & listing details
- Price per square foot: $92/sqft
- Tax assessed value: $89,300
- Annual tax amount: $1,295
- Price range: $132.9K - $132.9K
- Date on market: 7/22/2026
Estimated market value
Not available
Estimated sales range
Not available
Not available
Price history
| Date | Event | Price |
|---|---|---|
| 7/22/2026 | Listed for sale | $132,900+34.2%$92/sqft |
Source:  GALMLS #21459836 Report a problem GALMLS #21459836 Report a problem | ||
| 6/9/2026 | Listing removed | $1,295$1/sqft |
Source: Zillow Rentals Report a problem | ||
| 5/19/2026 | Listed for rent | $1,295+1.6%$1/sqft |
Source: Zillow Rentals Report a problem | ||
| 5/11/2026 | Listing removed | $99,000$69/sqft |
Source: GALMLS #21449663 Report a problem | ||
| 4/27/2026 | Price change | $99,000-5.7%$69/sqft |
Source: GALMLS #21449663 Report a problem | ||
| 4/13/2026 | Listed for sale | $105,000-8.6%$73/sqft |
Source: GALMLS #21449663 Report a problem | ||
| 4/10/2026 | Listing removed | $114,900$80/sqft |
Source: GALMLS #21440134 Report a problem | ||
| 3/13/2026 | Price change | $114,900-4.3%$80/sqft |
Source: GALMLS #21440134 Report a problem | ||
| 2/9/2026 | Price change | $120,000-11%$83/sqft |
Source: GALMLS #21440134 Report a problem | ||
| 1/7/2026 | Listed for sale | $134,900+78.7%$93/sqft |
Source: GALMLS #21440134 Report a problem | ||
| 10/25/2025 | Listing removed | $1,275$1/sqft |
Source: Zillow Rentals Report a problem | ||
| 9/28/2025 | Price change | $1,275-1.5%$1/sqft |
Source: Zillow Rentals Report a problem | ||
| 9/13/2025 | Listed for rent | $1,295+17.7%$1/sqft |
Source: Zillow Rentals Report a problem | ||
| 6/13/2025 | Sold | $75,500-5.5%$52/sqft |
Source: GALMLS #21410688 Report a problem | ||
| 5/21/2025 | Contingent | $79,900$55/sqft |
Source: GALMLS #21410688 Report a problem | ||
| 5/4/2025 | Price change | $79,900-5.9%$55/sqft |
Source: GALMLS #21410688 Report a problem | ||
| 3/24/2025 | Price change | $84,900-5.6%$59/sqft |
Source: GALMLS #21410688 Report a problem | ||
| 3/19/2025 | Listed for sale | $89,900$62/sqft |
Source: GALMLS #21410688 Report a problem | ||
| 3/14/2025 | Contingent | $89,900$62/sqft |
Source: GALMLS #21410688 Report a problem | ||
| 2/26/2025 | Listed for sale | $89,900+64.7%$62/sqft |
Source: GALMLS #21410688 Report a problem | ||
| 10/26/2024 | Listing removed | $1,100$1/sqft |
Source: Zillow Rentals Report a problem | ||
| 8/7/2024 | Listed for rent | $1,100$1/sqft |
Source: Zillow Rentals Report a problem | ||
| 12/1/2016 | Sold | $54,600+264%$38/sqft |
Source: Public Record Report a problem | ||
| 10/14/2016 | Sold | $15,000-25%$10/sqft |
Source: Public Record Report a problem | ||
| 8/10/2016 | Sold | $20,000-50%$14/sqft |
Source: Public Record Report a problem | ||
| 11/28/2012 | Sold | $40,000+10%$28/sqft |
Source: Public Record Report a problem | ||
| 10/9/2007 | Sold | $36,350-30.8%$25/sqft |
Source: Public Record Report a problem | ||
| 4/7/1999 | Sold | $52,500$36/sqft |
Source: Public Record Report a problem | ||
Public tax history
| Year | Property taxes | Tax assessment |
|---|---|---|
| 2025 | $1,295 | $17,860 |
| 2024 | $1,295 | $17,860 |
| 2023 | $1,295 +34.1% | $17,860 +34.1% |
| 2022 | $966 | $13,320 |
| 2021 | $966 | $13,320 |
| 2020 | $966 | $13,320 |
| 2019 | $966 +17.7% | $13,320 +17.7% |
| 2018 | $821 | $11,320 |
| 2017 | $821 | $11,320 |
| 2016 | $821 | $11,320 |
| 2015 | $821 +4% | $11,320 +1.6% |
| 2014 | $789 +2% | $11,140 |
| 2013 | $774 | $11,140 +0.1% |
| 2012 | $774 -1.7% | $11,130 -1.7% |
| 2011 | $787 | $11,320 |
| 2010 | $787 +0.1% | $11,320 |
| 2009 | $786 +115% | $11,320 +115.2% |
| 2006 | $366 +5% | $5,260 +5% |
| 2005 | $348 +3.1% | $5,010 -48.5% |
| 2004 | $338 +4.7% | $9,720 +4.7% |
| 2003 | $322 +21.1% | $9,280 +142.3% |
| 2002 | $266 | $3,830 |
| 2001 | $266 | $3,830 |
| 2000 | $266 | $3,830 |
Find assessor info on the county website
Monthly payment
Est. payment
Payment breakdown
Explore the cost of this home by adjusting the details. Changes won't be saved.Climate risks
Neighborhood: College Hills
Nearby schools
GreatSchools rating
- 7/10Tuggle Elementary SchoolGrades: PK-5Distance: 0.8 mi
- 2/10Wilkerson Middle SchoolGrades: 6-8Distance: 0.4 mi
- 2/10Parker High SchoolGrades: 9-12Distance: 0.6 mi
Schools provided by the listing agent
- Elementary: Tuggle
- Middle: Wilkerson
- High: Parker
Source: GALMLS. This data may not be complete. We recommend contacting the local school district to confirm school assignments for this home.
- $127,4003 bd1 ba1.5k sqft225 10th Ave W, Birmingham, AL 35204Off Market
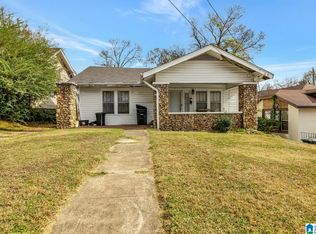
- $130,0003 bd1 ba1.6k sqft953 3rd St W, Birmingham, AL 35204Sold
- $38,3003 bd1 ba1.9k sqft949 3rd St W, Birmingham, AL 35204Off Market
- $112,9003 bd2 ba1.8k sqft213 10th Ave W, Birmingham, AL 35204Off Market
- $176,9003 bd2 ba1.8k sqft945 3rd St W, Birmingham, AL 35204Sold
- $160,0004 bd2 ba3.4k sqft301 10th Ave W, Birmingham, AL 35204Off Market
- $136,6003 bd2 ba2.4k sqft209 10th Ave W, Birmingham, AL 35204Off Market
- $116,9002 bd2 ba1.6k sqft948 3rd St W, Birmingham, AL 35204Off Market
A local agent can set up tours, give advice and negotiate with sellers.
Similar homes
- $123,0003 bd2 ba1.6k sqft505 12th St W, Birmingham, AL 35204For Sale
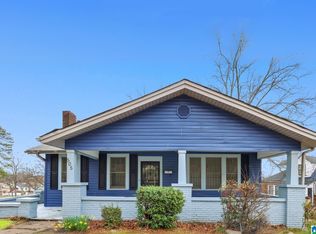
 MLS ID #21412786, Rinda Poe, Method Alabama LLC. GALMLS
 - $124,9003 bd2 ba988 sqft815 45th St, Birmingham, AL 35208For Sale
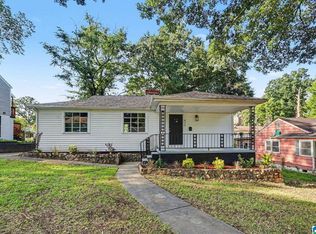 MLS ID #21461719, Amanda Dabbs, RealtySouth-Homewood. GALMLS
 - $134,9004 bd2 ba1.7k sqft4633 Court S, Birmingham, AL 35208For Sale
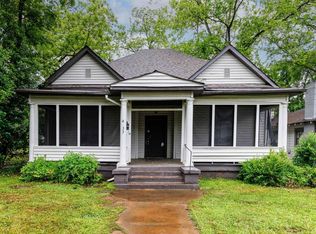 MLS ID #21448869, Heidi Calamusa, Keller Williams Realty Vestavia. GALMLS
 - $120,0005 bd2 ba1.8k sqft2505 Brookhaven Ave SW, Birmingham, AL 35211For Sale
 MLS ID #21461451, Dana Luker, Keller Williams Metro North. GALMLS
 - $124,9003 bd2 ba1.6k sqft1501 16th Way SW, Birmingham, AL 35211For SaleMLS ID #21450999, Isabella Crandall, Trelora Realty, INC. GALMLS
- $114,9003 bd2 ba1.4k sqft1725 Mims Ave SW, Birmingham, AL 35211For SaleMLS ID #21459275, Sandy Nguyen (Binh), Goal Realty LLC. GALMLS
- $154,9003 bd1 ba1.4k sqftTba, Birmingham, AL 35208For SaleMLS ID #21460931, Jeff Dorough, Keller Williams Metro South. GALMLS
- $105,0003 bd1 ba1k sqft3435 31st Pl N, Birmingham, AL 35207For SaleMLS ID #21461718, Amanda Dabbs, RealtySouth-Homewood. GALMLS
- $114,9003 bd2 ba1.3k sqft1325 17th Way SW, Birmingham, AL 35211For SaleMLS ID #21457908, Mary Askew, Trelora Realty, INC. GALMLS
- $139,0003 bd2 ba-- sqft1628 44th St, Birmingham, AL 35208Off Market
- $159,9004 bd2 ba1.5k sqft31 4th Ave S, Birmingham, AL 35205For SaleMLS ID #21458175, Aeriel Cole, Keller Williams Realty Vestavia. GALMLS
- $159,9003 bd1 ba1.5k sqftInternet, Birmingham, AL 35211For SaleMLS ID #21455905, Jill Williams, Keller Williams. GALMLS
- $105,0003 bd1 ba1.4k sqft1522 27th St, Birmingham, AL 35218For SaleMLS ID #21461249, Yadira Ramon Herrera, Mainstay Brokerage LLC. GALMLS
- $130,0003 bd1 ba1.3k sqft4139 40th Ave N, Birmingham, AL 35217For SaleMLS ID #21455851, CJ Toomer, Keller Williams Realty Vestavia. GALMLS
- $129,9003 bd1 ba1k sqft208 17th Ave SW, Birmingham, AL 35211For SaleMLS ID #21447926, Moe Mossa, Savvy Avenue, LLC. GALMLS
- $110,0005 bd2 ba1.4k sqft4177 22nd St N, Birmingham, AL 35207For SaleMLS ID #21454865, Susana Vazquez, Team Lehman LLC. GALMLS
- $95,0003 bd1 ba1.3k sqft2624 20th St W, Birmingham, AL 35208For SaleMLS ID #21461248, Yadira Ramon Herrera, Mainstay Brokerage LLC. GALMLS
- $129,0002 bd1 ba918 sqft1532 Chaucer St, Birmingham, AL 35214For SaleMLS ID #21458739, Clarence Graham, eXp Realty, LLC Central. GALMLS
- $127,9003 bd2 ba1.1k sqft213 Bessemer Ave, Bessemer, AL 35020For SaleMLS ID #21445096, Robyn Sirmans, Sirman's Realty. GALMLS
- $145,0003 bd2 ba1.1k sqft1316 66th St W, Birmingham, AL 35228For SaleMLS ID #21458606, Sylvester Steward, eXp Realty, LLC Central. GALMLS
