Welcome to 963 Beaumont Drive— where modern style meets everyday comfort! This exceptional Lacombe plan, no longer offered new in the community, is a rare find! With 3 bedrooms, 2 bathrooms, and an open-concept layout, this home feels spacious, inviting, and thoughtfully designed for both entertaining and everyday living. Inside, the chef’s kitchen takes center stage with a huge island offering extra seating, quartz countertops throughout, updated appliances and faucets, added pendant lighting, and a built-in wine rack for an elegant touch. The designated dining and living areas flow seamlessly together, highlighted by ceramic wood-look plank flooring and oversized windows that flood the space with natural light and overlook the neighborhood pond. Heading to the garage, a computer nook and boot bench in the mudroom add functionality, while child-safe locks, custom shelving in the hallway and additional bedroom, and an extra laundry storage provide smart everyday upgrades. Also, you'll love the laundry accessibility from both the additional bedrooms and from the primary closet, what a top notch design addition!In the garage, you’ll find an epoxied floor, added attic flooring for storage, and two 240V outlets. You will also love that this home is hard-wired for ethernet and coax for reliable connectivity. Step outside into the fully fenced backyard to enjoy a covered back patio overlooking one of the neighborhoods most beautiful ponds. There is also a front yard irrigation system, and a storage shed for your outdoor essentials. Located in the heart of The Reserve at Conway, this vibrant master-planned community offers 46 acres of scenic lakes, walking trails, parks, playgrounds, TWO pools, a fitness center, clubhouse, and town square. You’ll love the convenience of St. Elizabeth Urgent Care and Primary Care, a fire station at the community entrance, and easy access to Highway 44, I-10, and the Houmas House historic site. Flood Zone X — no flood insurance required!
Sold
Price Unknown
963 Beaumont Dr, Gonzales, LA 70737
3beds
1,856sqft
Single Family Residence, Residential
Built in 2021
7,405 Square Feet Lot
$337,600 Zestimate®
$--/sqft
$2,461 Estimated rent
Home value
$337,600
$317,000 - $361,000
$2,461/mo
Zestimate® history
Owner options
List your home for rent
$2,461/mo
Rent Zestimate®
Find your next renter with Zillow Rental Manager. Plus, with online applications, you can quickly screen prospective tenants – for free.
$2,461/mo
Rent Zestimate®
Refinance and save
$840/mo
Est. payment
Refinancing to a lower rate could help reduce your monthly payments and save thousands over the life of the loan.
$840/mo
Est. payment
Explore your selling options
Work with a Zillow partner agent
Leverage their expertise and Zillow's premium Showcase listings to get your home seen by more buyers.
Get startedList with your own agent
Get your home in front of millions of buyers by listing it on Zillow.
Learn how to do itSell it yourself
Take full control of how buyers see your home on Zillow by listing For Sale by Owner (FSBO).
List your homeWhat's special
Two poolsTown squareEpoxied floorAttic flooring for storageFully fenced backyardScenic lakesBoot bench
Zillow last checked:
Listing updated:
Listed by:
Katie Miller,
Katie Miller Realty, LLC
Bought with:
Tyler Terrebonne, 995707786
Engel & Volkers Baton Rouge
Source: ROAM MLS,MLS#: 2025020566
Facts & features
Interior
Bedrooms & bathrooms
- Bedrooms: 3
- Bathrooms: 2
- Full bathrooms: 2
Rooms
- Room types: Bathroom, Primary Bathroom, Bedroom, Primary Bedroom, Dining Room, Kitchen, Living Room
Primary bedroom
- Features: En Suite Bath, Ceiling Fan(s), Sitting/Office Area
- Level: First
- Area: 264
- Width: 15
Bedroom 1
- Level: First
- Area: 127.6
- Width: 11
Bedroom 2
- Level: First
- Area: 132
- Dimensions: 11 x 12
Primary bathroom
- Features: Double Vanity, Walk-In Closet(s), Separate Shower, Soaking Tub
Dining room
- Level: First
- Area: 144
- Dimensions: 12 x 12
Kitchen
- Features: Counters Solid Surface, Kitchen Island, Cabinets Custom Built
- Level: First
- Area: 235.2
- Length: 12
Living room
- Level: First
- Area: 384.2
- Length: 17
Heating
- Central
Cooling
- Central Air, Ceiling Fan(s)
Appliances
- Included: Gas Stove Con, Dishwasher, Disposal, Microwave, Self Cleaning Oven, Gas Water Heater, Stainless Steel Appliance(s), Tankless Water Heater
- Laundry: Electric Dryer Hookup, Washer Hookup, Inside, Washer/Dryer Hookups
Features
- Ceiling 9'+, Computer Nook, Crown Molding, Primary Closet
- Flooring: Carpet, Ceramic Tile
- Windows: Screens, Window Treatments
- Attic: Attic Access
- Number of fireplaces: 1
Interior area
- Total structure area: 2,566
- Total interior livable area: 1,856 sqft
Property
Parking
- Total spaces: 2
- Parking features: 2 Cars Park, Garage, Garage Door Opener
- Has garage: Yes
Features
- Stories: 1
- Patio & porch: Covered, Porch
- Exterior features: Lighting, Sprinkler System
- Fencing: Full,Privacy,Wood,Other
- Has view: Yes
- View description: Water
- Has water view: Yes
- Water view: Water
- Waterfront features: Water Access, Lake Front, Walk To Water
Lot
- Size: 7,405 Square Feet
- Dimensions: 52 x 120 x 72 x 120
- Features: Landscaped
Details
- Additional structures: Storage
- Parcel number: 20041724
Construction
Type & style
- Home type: SingleFamily
- Architectural style: French
- Property subtype: Single Family Residence, Residential
Materials
- Brick Siding, Frame
- Foundation: Slab
- Roof: Shingle
Condition
- New construction: No
- Year built: 2021
Details
- Builder name: Dsld, LLC
Utilities & green energy
- Gas: Atmos
- Sewer: Comm. Sewer, Public Sewer
- Water: Public
- Utilities for property: Cable Connected
Community & HOA
Community
- Features: Clubhouse, Pool, Park, Sidewalks
- Security: Security System, Smoke Detector(s)
- Subdivision: Reserve At Conway The
HOA
- Has HOA: Yes
- Services included: Common Areas, Maint Subd Entry HOA, Management, Pool HOA, Rec Facilities
- HOA fee: $840 annually
Location
- Region: Gonzales
Financial & listing details
- Tax assessed value: $232,100
- Annual tax amount: $974
- Date on market: 11/7/2025
- Listing terms: Cash,Conventional,FMHA/Rural Dev,VA Loan
Price history
| Date | Event | Price |
|---|---|---|
| 11/26/2025 | Sold | -- |
Source:  ROAM MLS #2025020566 Report a problem ROAM MLS #2025020566 Report a problem | ||
| 11/10/2025 | Pending sale | $337,000+0.6%$182/sqft |
Source: ROAM MLS #2025020566 Report a problem | ||
| 11/7/2025 | Listed for sale | $335,000$180/sqft |
Source: ROAM MLS #2025020566 Report a problem | ||
Public tax history
| Year | Property taxes | Tax assessment |
|---|---|---|
| 2025 | $974 -1.4% | $23,210 |
| 2024 | $988 -0.3% | $23,210 |
| 2023 | $991 -62.6% | $23,210 |
| 2022 | $2,652 +0% | $23,210 |
| 2021 | $2,651 +788.4% | $23,210 +792.7% |
| 2020 | $298 | $2,600 |
Find assessor info on the county website
Neighborhood: 70737
Nearby homes
- $366,7004 bd3 ba2.3k sqft949 Beaumont Dr, Gonzales, LA 70737Off Market
- $318,200-- bd-- ba-- sqft981 Beaumont Dr, Gonzales, LA 70737Off Market
- $286,9003 bd2 ba1.6k sqft995 Beaumont Dr, Gonzales, LA 70737Off Market
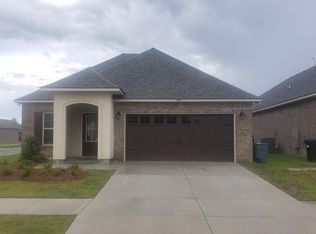
- $341,000-- bd-- ba-- sqft1009 Elliston Dr, Gonzales, LA 70737Off Market
- $--3 bd2 ba1.8k sqft927 Beaumont Dr, Gonzales, LA 70737Sold
- $313,4003 bd2 ba2.2k sqft922 Beaumont Dr, Gonzales, LA 70737Off Market
- $339,9903 bd2 ba2.2k sqft1023 Elliston Dr, Gonzales, LA 70737For Sale
- $--3 bd2 ba1.6k sqft955 Elliston Dr, Gonzales, LA 70737Sold
Nearby schools
GreatSchools rating
- 9/10Pecan Grove Primary SchoolGrades: PK-5Distance: 2.5 mi
- 4/10Gonzales Middle SchoolGrades: 6-8Distance: 2.9 mi
- 8/10East Ascension High SchoolGrades: 9-12Distance: 3 mi
Schools provided by the listing agent
- District: Ascension Parish
Source: ROAM MLS. This data may not be complete. We recommend contacting the local school district to confirm school assignments for this home.
Get a cash offer in 3 minutes
Find out how much your home could sell for in as little as 3 minutes with a no-obligation cash offer.
Estimated market value
$337,600
Get a cash offer in 3 minutes
Find out how much your home could sell for in as little as 3 minutes with a no-obligation cash offer.
Estimated market value
$337,600
- Louisiana
- Ascension Parish
- Gonzales
- 70737
- 963 Beaumont Dr
Nearby cities
Nearby zip codes
Other Gonzales Topics
