Where upgraded living meets space, privacy, and versatility. Situated on 1.28 acres, this beautifully updated 3-bedroom, 2.5-bath home offers the perfect combination of modern finishes, functional design, and thoughtful touches throughout.
Step inside to discover beautiful upgrades that have create a warm and elevated living experience. The main living areas feel open, bright, and welcoming—perfect for both everyday living and entertaining. The kitchen went through a full transformation, featuring a gas stove, quartz and butcher block countertops, abundant counter space, and a layout that keeps you connected to the heart of the home while cooking or hosting.
The spacious primary suite offers a freshly redesigned ensuite bathroom with separate his and hers vanities and gorgeous dual rain head walk-in shower. Two additional bedrooms offer flexibility for family, guests, or a dedicated home office, while the half bath adds convenience for visitors and entertaining.
What truly sets this property apart is the exceptional garage and storage capacity—a rare find in residential homes. In addition to the 2-car attached garage, the property features a separate 2-car detached garage, ideal for a workshop, hobby space, recreational vehicles, or additional storage. A separate storage shed adds even more practical space for tools, lawn equipment, or outdoor gear.
Outside, the expanded deck overlooks 1.28-acre lot offering privacy and endless possibilities. Whether you envision gardening, outdoor entertaining, recreational space, or simply enjoying peaceful Tennessee evenings, this property gives you the flexibility to create your ideal outdoor lifestyle.
Properties offering acreage, upgrades, multiple garage spaces, and move-in-ready comfort are increasingly rare—making this home a standout opportunity in today’s market. Schedule your private showing today to experience the level of care and craftsmanship put into this home!
Closed
$530,000
963 Beldon Station Ln, Clarksville, TN 37040
3beds
2,067sqft
Single Family Residence, Residential
Built in 2009
1.28 Acres Lot
$530,300 Zestimate®
$256/sqft
$2,049 Estimated rent
Home value
$530,300
$504,000 - $557,000
$2,049/mo
Zestimate® history
Owner options
List your home for rent
$2,049/mo
Rent Zestimate®
Find your next renter with Zillow Rental Manager. Plus, with online applications, you can quickly screen prospective tenants – for free.
$2,049/mo
Rent Zestimate®
Refinance and save
$3,136/mo
Est. payment
Refinancing to a lower rate could help reduce your monthly payments and save thousands over the life of the loan.
$3,136/mo
Est. payment
Explore your selling options
Work with a Zillow partner agent
Leverage their expertise and Zillow's premium Showcase listings to get your home seen by more buyers.
Get startedList with your own agent
Get your home in front of millions of buyers by listing it on Zillow.
Learn how to do itSell it yourself
Take full control of how buyers see your home on Zillow by listing For Sale by Owner (FSBO).
List your homeWhat's special
Separate storage shedGas stoveModern finishesBeautifully updatedAbundant counter spaceFreshly redesigned ensuite bathroomThoughtful touches throughout
Zillow last checked:
Listing updated:
Listed by:
Shannan Maxwell 615-249-8703,
eXp Realty
Bought with:
Kyla Trainor, 349344
ClarksvilleHomeowner.com
Source: RealTracs MLS as distributed by MLS GRID,MLS#: 3147896
Facts & features
Interior
Bedrooms & bathrooms
- Bedrooms: 3
- Bathrooms: 3
- Full bathrooms: 2
- 1/2 bathrooms: 1
- Main level bedrooms: 3
Bedroom 1
- Features: Suite
- Level: Suite
- Area: 208 Square Feet
- Dimensions: 13x16
Bedroom 2
- Area: 168 Square Feet
- Dimensions: 14x12
Bedroom 3
- Area: 144 Square Feet
- Dimensions: 12x12
Primary bathroom
- Features: Suite
- Level: Suite
Dining room
- Area: 121 Square Feet
- Dimensions: 11x11
Kitchen
- Area: 198 Square Feet
- Dimensions: 11x18
Living room
- Area: 288 Square Feet
- Dimensions: 16x18
Other
- Features: Utility Room
- Level: Utility Room
Recreation room
- Features: Second Floor
- Level: Second Floor
- Area: 336 Square Feet
- Dimensions: 16x21
Heating
- Central
Cooling
- Central Air
Appliances
- Included: Gas Oven, Gas Range, Dishwasher, Disposal, Microwave, Refrigerator, Stainless Steel Appliance(s)
Features
- Ceiling Fan(s), Entrance Foyer, High Ceilings, Open Floorplan, Pantry, Walk-In Closet(s)
- Flooring: Carpet, Luxury Vinyl, Tile
- Basement: Crawl Space
- Number of fireplaces: 1
- Fireplace features: Electric
Interior area
- Total structure area: 2,067
- Total interior livable area: 2,067 sqft
- Finished area above ground: 2,067
Property
Parking
- Total spaces: 4
- Parking features: Garage Door Opener, Attached/Detached
- Garage spaces: 4
Features
- Levels: Two
- Stories: 2
- Patio & porch: Porch, Covered, Deck
- Fencing: Back Yard
Lot
- Size: 1.28 Acres
- Dimensions: 150
- Features: Level
- Topography: Level
Details
- Additional structures: Storage
- Parcel number: 063015K C 02000 00001015K
- Special conditions: Standard
Construction
Type & style
- Home type: SingleFamily
- Property subtype: Single Family Residence, Residential
Materials
- Brick, Vinyl Siding
Condition
- New construction: No
- Year built: 2009
Utilities & green energy
- Sewer: Septic Tank
- Water: Public
- Utilities for property: Water Available
Community & HOA
Community
- Security: Smoke Detector(s)
- Subdivision: Phillips Estates
HOA
- Has HOA: No
Location
- Region: Clarksville
Financial & listing details
- Price per square foot: $256/sqft
- Tax assessed value: $486,500
- Annual tax amount: $2,554
- Date on market: 3/12/2026
Price history
| Date | Event | Price |
|---|---|---|
| 6/3/2026 | Sold | $530,000+1%$256/sqft |
Source:  RealTracs MLS as distributed by MLS GRID #3147896 Report a problem RealTracs MLS as distributed by MLS GRID #3147896 Report a problem | ||
| 5/15/2026 | Pending sale | $525,000$254/sqft |
Source: RealTracs MLS as distributed by MLS GRID #3147896 Report a problem | ||
| 5/2/2026 | Contingent | $525,000$254/sqft |
Source: RealTracs MLS as distributed by MLS GRID #3147896 Report a problem | ||
| 4/14/2026 | Price change | $525,000-1.9%$254/sqft |
Source: RealTracs MLS as distributed by MLS GRID #3147896 Report a problem | ||
| 3/26/2026 | Price change | $535,000-1.8%$259/sqft |
Source: RealTracs MLS as distributed by MLS GRID #3147896 Report a problem | ||
| 3/12/2026 | Listed for sale | $545,000+48.1%$264/sqft |
Source: RealTracs MLS as distributed by MLS GRID #3147896 Report a problem | ||
| 7/29/2021 | Sold | $368,000+5.1%$178/sqft |
Source: RealTracs MLS as distributed by MLS GRID #2264026 Report a problem | ||
| 6/21/2021 | Pending sale | $350,000$169/sqft |
Source: RealTracs MLS as distributed by MLS GRID #2264026 Report a problem | ||
| 6/18/2021 | Listed for sale | $350,000+31.6%$169/sqft |
Source: RealTracs MLS as distributed by MLS GRID #2264026 Report a problem | ||
| 4/3/2018 | Sold | $265,900$129/sqft |
Source: Public Record Report a problem | ||
| 2/18/2018 | Listed for sale | $265,900+31.6%$129/sqft |
Source: Q Realty #1903131 Report a problem | ||
| 10/6/2011 | Sold | $202,000-6%$98/sqft |
Source: Public Record Report a problem | ||
| 8/12/2011 | Price change | $214,900-1.9%$104/sqft |
Source: Huneycutt, Realtors #1281056 Report a problem | ||
| 6/8/2011 | Listed for sale | $219,000+18.4%$106/sqft |
Source: Huneycutt, Realtors #1281056 Report a problem | ||
| 4/15/2009 | Sold | $184,900$89/sqft |
Source: Public Record Report a problem | ||
Public tax history
| Year | Property taxes | Tax assessment |
|---|---|---|
| 2024 | $2,554 +31% | $121,625 +86.5% |
| 2023 | $1,950 +1.7% | $65,225 |
| 2022 | $1,918 +0% | $65,225 +1.7% |
| 2021 | $1,918 0% | $64,150 |
| 2020 | $1,918 +0% | $64,150 |
| 2019 | $1,918 | $64,150 +21.7% |
| 2018 | $1,918 +7.8% | $52,725 -9% |
| 2017 | $1,779 | $57,950 |
| 2016 | $1,779 | $57,950 |
| 2015 | $1,779 +2.6% | $57,950 -0.6% |
| 2014 | $1,734 +10.3% | $58,300 +8.7% |
| 2013 | $1,573 0% | $53,610 +7% |
| 2011 | $1,573 +9% | $50,096 |
| 2010 | $1,443 | $50,096 |
| 2009 | $1,443 | $50,096 +5.8% |
| 2008 | -- | $47,366 +768.1% |
| 2007 | $171 | $5,456 |
Find assessor info on the county website
Neighborhood: 37040
Nearby homes
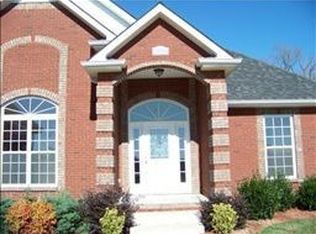
- $541,3003 bd2 ba2.4k sqft969 Beldon Station Ln, Clarksville, TN 37040Off Market
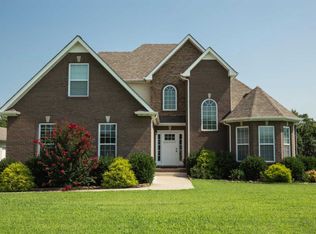
- $473,0003 bd2 ba2.1k sqft957 Beldon Station Ln, Clarksville, TN 37040Off Market
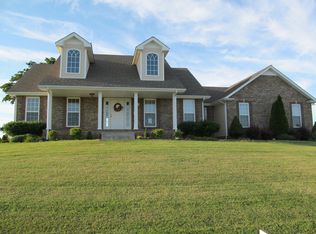
- $443,4003 bd3 ba1.9k sqft975 Beldon Station Ln, Clarksville, TN 37040Off Market
- $537,100-- bd3 ba2.5k sqft951 Beldon Station Ln, Clarksville, TN 37040Off Market
- $573,8004 bd3 ba2.8k sqft45 Phillips Ests LOT 45, Clarksville, TN 37040Off Market
- $543,0004 bd2 ba2.4k sqft974 Beldon Station Ln, Clarksville, TN 37040Off Market
- $573,8004 bd4 ba2.7k sqft50 Phillips Ests LOT 50, Clarksville, TN 37043Off Market
- $576,7004 bd4 ba2.6k sqft58 Phillips Ests LOT 58, Clarksville, TN 37043Off Market
Nearby schools
GreatSchools rating
- 5/10Oakland ElementaryGrades: K-5Distance: 4.5 mi
- 8/10Kirkwood MiddleGrades: 6-8Distance: 3.2 mi
- 7/10Kirkwood HighGrades: 9-12Distance: 3.3 mi
Schools provided by the listing agent
- Elementary: Oakland Elementary
- Middle: Kirkwood Middle
- High: Kirkwood High
Source: RealTracs MLS as distributed by MLS GRID. This data may not be complete. We recommend contacting the local school district to confirm school assignments for this home.
Get a cash offer in 3 minutes
Find out how much your home could sell for in as little as 3 minutes with a no-obligation cash offer.
Estimated market value
$530,300
Get a cash offer in 3 minutes
Find out how much your home could sell for in as little as 3 minutes with a no-obligation cash offer.
Estimated market value
$530,300
- Tennessee
- Montgomery County
- Clarksville
- 37040
- 963 Beldon Station Ln
Nearby cities
Nearby neighborhoods
Nearby zip codes
Other Clarksville Topics
