Skip main navigation
Closed
  • $705,000

    963 Bolingbrook Dr SW, Marietta, GA 30064

    4beds
    3,288sqft
    Single Family Residence
    Built in 1990
    0.35 Acres Lot
    $-- Zestimate®
    $214/sqft
    $3,340 Estimated rent

    Home value

    Not available

    Estimated sales range

    Not available

    $3,340/mo

    Zestimate® history
    Loading
    Loading...

    Owner options

    List your home for rent

    $3,340/mo

    Rent Zestimate®

    Find your next renter with Zillow Rental Manager. Plus, with online applications, you can quickly screen prospective tenants – for free.

    Learn more

    $3,340/mo

    Rent Zestimate®

    Refinance and save

    $4,247/mo

    Est. payment

    Refinancing to a lower rate could help reduce your monthly payments and save thousands over the life of the loan.

    See today's rates

    $4,247/mo

    Est. payment

    Explore your selling options

    Work with a Zillow partner agent

    Leverage their expertise and Zillow's premium Showcase listings to get your home seen by more buyers.

    Get started

    List with your own agent

    Get your home in front of millions of buyers by listing it on Zillow.

    Learn how to do it

    Sell it yourself

    Take full control of how buyers see your home on Zillow by listing For Sale by Owner (FSBO).

    List your home

    What's special

    Expansive trex deckRefreshed secondary bathroomBeautifully renovated brick homeLow-maintenance outdoor living spaceModernized laundry roomNewly refinished hardwood floors
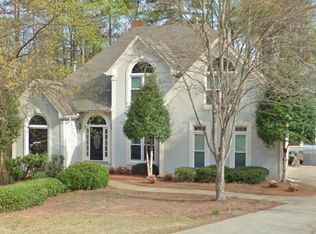
    If you've seen this one before it's time to take a second look! Brand new paint throughout! Beautifully renovated brick home in sought-after Charlton Forge! Welcome to this meticulously maintained three-sides brick home, nestled in the desirable Charlton Forge neighborhood known for its welcoming community and swim and tennis amenities. This charming residence has been lovingly cared for by its original and only owners, and it shows in every detail. The home boasts a host of recent renovations, including a stunning, fully remodeled primary bathroom, a refreshed secondary bathroom, and a modernized laundry room. The main level gleams with newly refinished hardwood floors, while the expansive Trex deck offers a low-maintenance outdoor living space perfect for entertaining or relaxing. Downstairs, the full unfinished basement already features a dedicated HVAC system, presenting endless opportunities for customization whether you envision a home theater, gym, guest suite, or additional living space. The private backyard offers plenty of space to play or even add a pool, making it ideal for families or anyone who loves outdoor living. With its unbeatable location, thoughtful updates, and strong neighborhood amenities, this home is a true gem. Don't miss your chance to own in Charlton Forge!

    Zillow last checked:

    Listing updated:

    Listed by:

    Christina W Lowry 770-296-0030,

    Ansley RE|Christie's Int'l RE,

    Pete Waldrep 770-316-6606,

    Ansley RE|Christie's Int'l RE

    Bought with:

    Non Mls Salesperson

    Non-Mls Company

    Source: GAMLS,MLS#: 10631317MLS Logo

    Facts & features

    Interior

    Bedrooms & bathrooms
    • Bedrooms: 4
    • Bathrooms: 3
    • Full bathrooms: 3
    • Main level bathrooms: 1
    • Main level bedrooms: 1
    Rooms
    • Room types: Family Room, Laundry
    Dining room
    • Features: Seats 12+, Separate Room
    Kitchen
    • Features: Breakfast Area, Breakfast Bar, Kitchen Island, Pantry
    Heating
    • Central, Heat Pump, Zoned
    Cooling
    • Ceiling Fan(s), Central Air, Zoned
    Appliances
    • Included: Dishwasher, Disposal, Gas Water Heater, Microwave, Refrigerator
    • Laundry: Upper Level
    Features
    • Bookcases, Separate Shower, Soaking Tub, Tray Ceiling(s), Entrance Foyer, Vaulted Ceiling(s), Walk-In Closet(s)
    • Flooring: Carpet, Hardwood, Tile
    • Windows: Skylight(s), Window Treatments
    • Basement: Bath/Stubbed,Concrete,Daylight,Full,Interior Entry,Unfinished
    • Number of fireplaces: 1
    • Common walls with other units/homes: No Common Walls
    Interior area
    • Total structure area: 3,288
    • Total interior livable area: 3,288 sqft
    • Finished area above ground: 3,288
    • Finished area below ground: 0

    Property

    Parking
    • Parking features: Attached, Garage
    • Has attached garage: Yes
    Features
    • Levels: Three Or More
    • Stories: 3
    • Patio & porch: Deck
    • Exterior features: Garden
    • Body of water: None
    Lot
    • Size: 0.35 Acres
    • Features: Other
    • Residential vegetation: Wooded
    Details
    • Parcel number: 19018500310

    Construction

    Type & style
    • Home type: SingleFamily
    • Architectural style: Brick 3 Side,Traditional
    • Property subtype: Single Family Residence
    Materials
    • Other
    • Roof: Composition
    Condition
    • Resale
    • New construction: No
    • Year built: 1990

    Utilities & green energy

    • Sewer: Public Sewer
    • Water: Public
    • Utilities for property: Cable Available, Electricity Available, Natural Gas Available, Phone Available, Sewer Available, Underground Utilities, Water Available

    Community & HOA

    Community
    • Features: Clubhouse, Pool, Street Lights, Tennis Court(s), Near Public Transport, Walk To Schools, Near Shopping
    • Subdivision: Charlton Forge
    HOA
    • Has HOA: Yes
    • Services included: Swimming, Tennis
    Location
    • Region: Marietta

    Financial & listing details

    • Price per square foot: $214/sqft
    • Tax assessed value: $588,310
    • Annual tax amount: $756
    • Date on market: 10/24/2025
    • Cumulative days on market: 38 days
    • Listing agreement: Exclusive Right To Sell
    • Electric utility on property: Yes

    Price history

    DateEventPrice
    1/21/2026Sold$705,000-1.4%$214/sqft
    Source: GAMLS #10631317 Report a problem
    12/7/2025Pending sale$714,900$217/sqft
    Source: FMLS GA #7671464 Report a problem
    10/24/2025Listed for sale$714,900$217/sqft
    Source: GAMLS #10631317 Report a problem
    10/24/2025Listing removed$714,900$217/sqft
    Source: FMLS GA #7628578 Report a problem
    8/7/2025Listed for sale$714,900-1.4%$217/sqft
    Source: GAMLS #10579521 Report a problem
    8/7/2025Listing removed$724,900$220/sqft
    Source: GAMLS #10534308 Report a problem
    6/21/2025Price change$724,900-3.3%$220/sqft
    Source: FMLS GA #7588947 Report a problem
    5/30/2025Listed for sale$750,000$228/sqft
    Source: FMLS GA #7588947 Report a problem

    Public tax history

    YearProperty taxesTax assessment
    2024$756 +25.2%$235,324 +32.7%
    2023$604 -20.1%$177,320 +21%
    2022$756 -2.5%$146,504
    2021$775 +0.3%$146,504 +13.4%
    2020$773 $129,168
    2019$773 +0.2%$129,168 +11.9%
    2018$771 $115,456
    2017$771 +24%$115,456
    2016$622 -8%$115,456 +11.1%
    2015$676 -3.3%$103,888
    2014$699 -3%$103,888 +2%
    2013$721 -3.1%$101,824
    2012$743 -0.7%$101,824
    2011$748 +13.9%$101,824
    2010$657 -1.9%$101,824 -20.7%
    2009$669 +10.3%$128,460 +11.1%
    2006$607 -0.4%$115,576
    2005$609 $115,576
    2004$609 +1.3%$115,576 +16.3%
    2003$602 -0.1%$99,360
    2002$602 -2.9%$99,360
    2001$620 -5.6%$99,360 -3.1%
    2000$657 $102,512
    Find assessor info on the county website

    Neighborhood: Charlton Forge

    Nearby schools

    GreatSchools rating
    Schools provided by the listing agent
    • Elementary: Hickory Hills
    • Middle: Marietta
    • High: Marietta

    Source: GAMLS. This data may not be complete. We recommend contacting the local school district to confirm school assignments for this home.

    Get pre-qualified for a loan
    At Zillow Home Loans, we can pre-qualify you in as little as 5 minutes with no impact to your credit score.

    An equal housing lender. NMLS #10287.