This 2023 Lennar built Harrisburg model home will have you longing for beach days with your toes in the sand and a good book in your hand. As you enter through the front door an open concept floor plan greets you. Enjoy LED lights throughout, ceiling fans in bedrooms and the living area, to your surprise an upgraded chandelier is located in your dining area. The large kitchen island is spacious and ready for all of your after beach snacks. Enjoy a kitchen with subway tile porcelain backsplash, granite countertops and stainless steel appliances. Enjoy a gas range in your kitchen here at Chatham Glenn. The on demand, tankless hot water heater will serve all your guests a hot bath or shower. Many closets throughout offer plenty of storage in this home. A split floor plan gives you privacy from your guests and for your guests as well. The guest bath will offer a tub/shower combo and has a linen closet located conveniently across the hall. Enter your large, spacious primary suite and enjoy water views from your bedroom window. With green space maintained by your HOA in the back, you will experience a private waterfront feel. Your primary bathroom will showcase a zero entry level walk in shower, double vanity sinks and a water closet. The primary closet entrance is located in your primary bathroom. This closet is large and spacious and we mean LARGE. The screened in porch out back will have you watching the local cranes and fire flies as the sunsets over Sunset Beach, North Carolina. With your very own waterfront view the summer nights will create long lasting memories. Conveniently located 11 minutes from Sunset Beach, 9 minutes from Ocean Isle Beach and 25 minutes from North Myrtle Beach. Less than an hour drive to either the Wilmington International Airport or the Myrtle Beach International Airport. Enjoy local amenities such as golf, pickleball, tennis, shopping, dining and so much more. Grab a bite to eat on the waterfront in the world famous Calabash. Call today.
Sold for $365,000
$365,000
963 Bourne Drive SW, Ocean Isle Beach, NC 28469
4beds
1,779sqft
Single Family Residence
Built in 2023
6,969 Square Feet Lot
$397,700 Zestimate®
$205/sqft
$2,237 Estimated rent
Home value
$397,700
$374,000 - $426,000
$2,237/mo
Zestimate® history
Owner options
List your home for rent
$2,237/mo
Rent Zestimate®
Find your next renter with Zillow Rental Manager. Plus, with online applications, you can quickly screen prospective tenants – for free.
$2,237/mo
Rent Zestimate®
Refinance and save
$2,183/mo
Est. payment
Refinancing to a lower rate could help reduce your monthly payments and save thousands over the life of the loan.
$2,183/mo
Est. payment
Explore your selling options
Work with a Zillow partner agent
Leverage their expertise and Zillow's premium Showcase listings to get your home seen by more buyers.
Get startedList with your own agent
Get your home in front of millions of buyers by listing it on Zillow.
Learn how to do itSell it yourself
Take full control of how buyers see your home on Zillow by listing For Sale by Owner (FSBO).
List your homeWhat's special
Zillow last checked:
Listing updated:
Listed by:
Christian S Kohler 910-443-9210,
Coldwell Banker Sloane
Bought with:
Melissa A Smith, 289048
Keller Williams Realty Platinum - Garner-Clayton
Source: Hive MLS,MLS#: 100451414 Originating MLS: Brunswick County Association of Realtors
Originating MLS: Brunswick County Association of RealtorsFacts & features
Interior
Bedrooms & bathrooms
- Bedrooms: 4
- Bathrooms: 2
- Full bathrooms: 2
Primary bedroom
- Level: Primary Living Area
Dining room
- Features: Combination
Heating
- Heat Pump, Electric
Cooling
- Central Air, Zoned
Appliances
- Included: Gas Cooktop, Built-In Microwave, Refrigerator, Dishwasher
- Laundry: Dryer Hookup, Washer Hookup, Laundry Room
Features
- Master Downstairs, Walk-in Closet(s), High Ceilings, Kitchen Island, Ceiling Fan(s), Pantry, Walk-in Shower, Walk-In Closet(s)
- Flooring: Carpet, LVT/LVP
- Basement: None
- Attic: Access Only
- Has fireplace: No
- Fireplace features: None
Interior area
- Total structure area: 1,779
- Total interior livable area: 1,779 sqft
Property
Parking
- Total spaces: 2
- Parking features: Garage Faces Front, Attached, Concrete, Garage Door Opener, Lighted
- Has attached garage: Yes
Features
- Levels: One
- Stories: 1
- Patio & porch: Porch, Screened
- Exterior features: Cluster Mailboxes
- Pool features: See Remarks
- Fencing: None
- Has view: Yes
- View description: Pond, Water
- Has water view: Yes
- Water view: Pond,Water
- Waterfront features: None
- Frontage type: Pond Front
Lot
- Size: 6,969 Square Feet
- Dimensions: 54 x 94 x 57 x 106
Details
- Parcel number: 227nf006
- Zoning: R
- Special conditions: Standard
Construction
Type & style
- Home type: SingleFamily
- Property subtype: Single Family Residence
Materials
- Vinyl Siding, Stone Veneer
- Foundation: Slab
- Roof: Architectural Shingle
Condition
- New construction: No
- Year built: 2023
Utilities & green energy
- Sewer: Public Sewer
- Water: Public
- Utilities for property: Sewer Available, Water Available
Green energy
- Green verification: HERS Index Score
Community & HOA
Community
- Security: Smoke Detector(s)
- Subdivision: Chatham Glenn
HOA
- Has HOA: Yes
- Amenities included: Clubhouse, Pool, Maintenance Common Areas, Management
- HOA fee: $1,164 monthly
- HOA name: Waccamaw Management
- HOA phone: 843-237-9551
Location
- Region: Ocean Isle Beach
Financial & listing details
- Price per square foot: $205/sqft
- Tax assessed value: $332,150
- Date on market: 10/11/2025
- Cumulative days on market: 6 days
- Listing agreement: Exclusive Right To Sell
- Listing terms: Cash,Conventional,FHA,USDA Loan,VA Loan
- Road surface type: Paved
Price history
| Date | Event | Price |
|---|---|---|
| 7/25/2024 | Sold | $365,000$205/sqft |
Source:  Hive MLS #100451414 Report a problem Hive MLS #100451414 Report a problem | ||
| 6/22/2024 | Contingent | $365,000$205/sqft |
Source: Hive MLS #100451414 Report a problem | ||
| 6/20/2024 | Listed for sale | $365,000+9%$205/sqft |
Source: Hive MLS #100451414 Report a problem | ||
| 6/20/2023 | Sold | $335,000-3.5%$188/sqft |
Source: Hive MLS #100365287 Report a problem | ||
| 2/25/2023 | Pending sale | $347,270$195/sqft |
Source: Hive MLS #100365287 Report a problem | ||
| 2/3/2023 | Price change | $347,270+1.5%$195/sqft |
Source: Hive MLS #100365287 Report a problem | ||
| 1/18/2023 | Price change | $342,270+12.8%$192/sqft |
Source: Hive MLS #100365287 Report a problem | ||
| 11/16/2022 | Price change | $303,310-15.6%$170/sqft |
Source:  Lennar Homes Report a problem Lennar Homes Report a problem | ||
| 11/14/2022 | Listed for sale | $359,310$202/sqft |
Source: Lennar Homes Report a problem | ||
Public tax history
Tax history is unavailable.
Neighborhood: 28469
Nearby homes
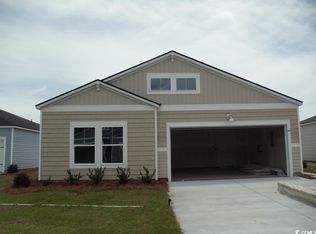
- $362,2004 bd2 ba1.7k sqft963 SW Bourne Drive Harrisburg LOT 124-D6, Ocean Isle Beach, NC 28469Off Market
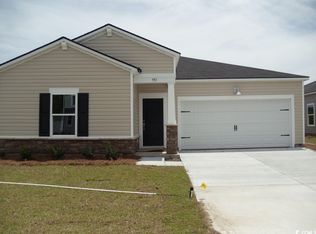
- $335,0003 bd2 ba1.5k sqft951 SW Bourne Drive Dover LOT 121-B6, Ocean Isle Beach, NC 28469Off Market
- $370,9003 bd2 ba1.8k sqft951 SW Bourne Dr, Ocean Isle Beach, NC 28469Off Market
- $326,7003 bd2 ba1.5k sqft959 SW Bourne Drive Dover LOT 123-D6, Ocean Isle Beach, NC 28469Off Market

- $348,6003 bd2 ba1.5k sqft958 SW Bourne Drive Dover LOT 129-B6, Ocean Isle Beach, NC 28469Off Market
- $324,4905 bd3 ba2.3k sqft970 Bourne Dr SW LOT 132, Ocean Isle Beach, NC 28469Sold
- $350,5004 bd2 ba1.7k sqft962 SW Bourne Drive Harrisburg LOT 130-C6, Ocean Isle Beach, NC 28469Off Market
- $324,4905 bd3 ba2.3k sqft970 SW Bourne Drive Columbia LOT 132-C6, Ocean Isle Beach, NC 28469Sold
Nearby schools
GreatSchools rating
- 9/10Union ElementaryGrades: K-5Distance: 2.9 mi
- 4/10Shallotte MiddleGrades: 6-8Distance: 6.3 mi
- 4/10West Brunswick HighGrades: 9-12Distance: 5.9 mi
Schools provided by the listing agent
- Elementary: Union
- Middle: Shallotte Middle
- High: West Brunswick
Source: Hive MLS. This data may not be complete. We recommend contacting the local school district to confirm school assignments for this home.
Get a cash offer in 3 minutes
Find out how much your home could sell for in as little as 3 minutes with a no-obligation cash offer.
Estimated market value
$397,700
Get a cash offer in 3 minutes
Find out how much your home could sell for in as little as 3 minutes with a no-obligation cash offer.
Estimated market value
$397,700
- North Carolina
- Brunswick County
- Ocean Isle Beach
- 28469
- 963 Bourne Drive SW
Nearby cities
Nearby zip codes
Other Ocean Isle Beach Topics
- Apartments for Rent in 28469
- Houses for Sale in 28469
- Houses for Rent in 28469
- 28469 Real Estate
- Ocean Isle Beach Condos
- Houses for Sale in Ocean Isle Beach
- Newest Listings in Ocean Isle Beach
- Ocean Isle Beach Home Values
- Ocean Isle Beach Real Estate Agents
- Ocean Isle Beach Refinance
- Ocean Isle Beach Mortgage Rates
