Skip main navigation
Sold for $400,000
  • Listed by: COLDWELL BANKER SKY RIDGE REALTY • Simone Knepper • Contact: 949-547-7660
    Bought with: COLDWELL BANKER SKY RIDGE REALTY
    $400,000

    963 Chateau Dr, Crestline, CA 92325

    3beds
    1,096sqft
    Single Family Residence
    Built in 1953
    5,220 Square Feet Lot
    $398,200 Zestimate®
    $365/sqft
    $2,213 Estimated rent

    Home value

    $398,200

    $362,000 - $438,000

    $2,213/mo

    Zestimate® history
    Loading
    Loading...

    Owner options

    List your home for rent

    $2,213/mo

    Rent Zestimate®

    Find your next renter with Zillow Rental Manager. Plus, with online applications, you can quickly screen prospective tenants – for free.

    Learn more

    $2,213/mo

    Rent Zestimate®

    Refinance and save

    $2,546/mo

    Est. payment

    Refinancing to a lower rate could help reduce your monthly payments and save thousands over the life of the loan.

    See today's rates

    $2,546/mo

    Est. payment

    Explore your selling options

    Work with a Zillow partner agent

    Leverage their expertise and Zillow's premium Showcase listings to get your home seen by more buyers.

    Get started

    List with your own agent

    Get your home in front of millions of buyers by listing it on Zillow.

    Learn how to do it

    Sell it yourself

    Take full control of how buyers see your home on Zillow by listing For Sale by Owner (FSBO).

    List your home

    What's special

    Organic mountain touchesCustom cabinetryBuilt-in desk areaButcher block countertopsLarge gradual hillsideStackable laundry closet
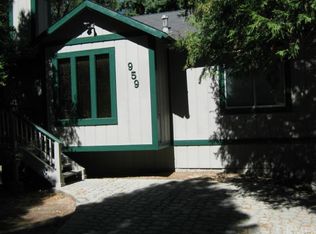
    This home has been thoughtfully updated with an inviting Scandinavian aesthetic and organic mountain touches. Located at the end of a cul-de-sac, this property offers a quiet, tranquil respite from the hustle and bustle of daily life. Beautiful masonry along an easily accessible driveway offers ample parking for family and guests. Enter on the upper level to find a light & bright, fully updated kitchen with custom cabinetry and butcher block countertops that opens to the dining area and living room, with large windows that let in the light. A beautiful Hearthstone wood burning stove serves as a focal point in the living room. Down the hallway are two bedrooms, one of which is the primary suite with en-suite bathroom. Across the hallway is the 2nd bathroom. Also on this level is a built-in desk area, stackable laundry closet and access to the newly constructed front deck. Downstairs is the 3rd bedroom and direct entry into the 1 car garage. The backyard features a spacious back deck and large gradual hillside with endless potential. The property has undergone a full renovation in recent years - upgrades include: new electrical, new wall insulation using rockwool, custom tongue and groove wood paneling, interior walls have been soundproofed with rockwool, all new kitchen & bathrooms, new water heater, new front & back redwood decks and more! This charming cabin will steal your heart!

    Zillow last checked:

    Listing updated:

    Listed by:

    Simone Knepper DRE #02006315 949-547-7660,

    COLDWELL BANKER SKY RIDGE REALTY

    Bought with:

    Kara McGinley, DRE #02053776

    COLDWELL BANKER SKY RIDGE REALTY

    Source: CRMLS,MLS#: IG26004654MLS LogoOriginating MLS: California Regional MLS

    Facts & features

    Interior

    Bedrooms & bathrooms
    • Bedrooms: 3
    • Bathrooms: 2
    • Full bathrooms: 1
    • 3/4 bathrooms: 1
    • Main level bathrooms: 2
    • Main level bedrooms: 2
    Rooms
    • Room types: Bedroom, Kitchen, Living Room, Primary Bathroom, Primary Bedroom
    Primary bedroom
    • Features: Main Level Primary
    Primary bedroom
    • Features: Primary Suite
    Bedroom
    • Features: Bedroom on Main Level
    Cooling
    • None
    Appliances
    • Laundry: Inside, Stacked
    Features
    • Bedroom on Main Level, Main Level Primary, Primary Suite
    • Has fireplace: Yes
    • Fireplace features: Living Room, Wood Burning
    • Common walls with other units/homes: No Common Walls
    Interior area
    • Total interior livable area: 1,096 sqft

    Property

    Parking
    • Total spaces: 1
    • Parking features: Garage - Attached
    • Attached garage spaces: 1
    Features
    • Levels: Two
    • Stories: 2
    • Entry location: 2
    • Pool features: None
    • Has view: Yes
    • View description: Mountain(s), Neighborhood, Trees/Woods
    Lot
    • Size: 5,220 Square Feet
    • Features: Sloped Up
    Details
    • Parcel number: 0340132170000
    • Special conditions: Standard

    Construction

    Type & style
    • Home type: SingleFamily
    • Property subtype: Single Family Residence
    Condition
    • New construction: No
    • Year built: 1953

    Utilities & green energy

    • Sewer: Septic Tank
    • Water: Public

    Community & HOA

    Community
    • Features: Dog Park, Fishing, Hiking, Lake, Mountainous, Near National Forest
    • Subdivision: Crestline (Cres)
    Location
    • Region: Crestline

    Financial & listing details

    • Price per square foot: $365/sqft
    • Tax assessed value: $412,600
    • Annual tax amount: $5,248
    • Date on market: 1/8/2026
    • Cumulative days on market: 91 days
    • Listing terms: Cash,Conventional,FHA

    Price history

    DateEventPrice
    5/13/2026Sold$400,000-2%$365/sqft
    Source: CRMLS #IG26004654 Report a problem
    5/4/2026Pending sale$408,000$372/sqft
    Source: CRMLS #IG26004654 Report a problem
    4/14/2026Contingent$408,000$372/sqft
    Source: CRMLS #IG26004654 Report a problem
    3/31/2026Price change$408,000-1.7%$372/sqft
    Source: CRMLS #IG26004654 Report a problem
    2/28/2026Price change$415,000-2.4%$379/sqft
    Source: CRMLS #IG26004654 Report a problem
    1/12/2026Listed for sale$425,000+1.4%$388/sqft
    Source: CRMLS #IG26004654 Report a problem
    11/9/2025Listing removed$419,000-9.9%$382/sqft
    Source: SDMLS #IG25098935 Report a problem
    6/23/2025Listed for sale$465,000+14.8%$424/sqft
    Source: SDMLS #IG25098935 Report a problem
    5/18/2021Sold$405,000+1.3%$370/sqft
    Source: Mountain Resort Communities AOR #RW2300548 Report a problem
    4/18/2021Pending sale$400,000$365/sqft
    Source: Keller Williams #EV21075604 Report a problem
    4/12/2021Listed for sale$400,000+45.5%$365/sqft
    Source: Keller Williams #EV21075604 Report a problem
    4/11/2018Listing removed$275,000$251/sqft
    Source: Re/Max Lakeside #3181344 Report a problem
    4/6/2018Listed for sale$275,000+4.6%$251/sqft
    Source: Re/Max Lakeside #3181344 Report a problem
    4/5/2018Sold$263,000-4.4%$240/sqft
    Source: Public Record Report a problem
    2/22/2018Listed for sale$275,000+17.5%$251/sqft
    Source: RE/MAX Lakeside #2180286 Report a problem
    8/20/2004Sold$234,000$214/sqft
    Source: Public Record Report a problem

    Public tax history

    YearProperty taxesTax assessment
    2025$5,248 -2%$412,600 -4%
    2024$5,354 +1.3%$429,789 +2%
    2023$5,287 +2.1%$421,362 +2%
    2022$5,180 +47.7%$413,100 +49.4%
    2021$3,508 +0.2%$276,460 +1%
    2020$3,502 -0.3%$273,625 +2%
    2019$3,514 +92.4%$268,260 +78%
    2018$1,826 +1.9%$150,737 +2%
    2017$1,792 $147,781 +2%
    2016$1,792 +3.2%$144,883 +1.5%
    2015$1,737 +1.1%$142,707 +2%
    2014$1,718 $139,912 +0.5%
    2013-- $139,280 +2%
    2012-- $136,549 +2%
    2011-- $133,872 +0.8%
    2010-- $132,872 -0.2%
    2009-- $133,188 +2%
    2008-- $130,576 +2%
    2007-- $128,016 -46.4%
    2006-- $238,680 +2%
    2005-- $234,000 +80%
    2004-- $130,000
    2003-- $130,000 +39%
    2002-- $93,499
    2001-- $93,499
    2000-- $93,499
    Find assessor info on the county website

    Neighborhood: 92325

    Nearby schools

    GreatSchools rating
    Get a cash offer in 3 minutes
    Find out how much your home could sell for in as little as 3 minutes with a no-obligation cash offer.
    Estimated market value
    $398,200
    Get a cash offer in 3 minutes
    Find out how much your home could sell for in as little as 3 minutes with a no-obligation cash offer.
    Estimated market value
    $398,200