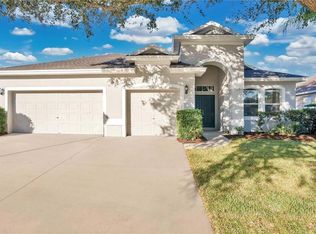
Financing Available. Must apply to see if you qualify. Nestled within the coveted Bridge Water community in East Orlando, this delightful 4-bedroom, 2.5-bath 2485 SF residence is an absolute gem. With an array of desirable features and a prime location, this property presents an exceptional opportunity to reside in one of the most sought-after neighborhoods in the area. The heart of this home is a kitchen that effortlessly combines style and functionality with a convenient breakfast bar/pass through to the 2 spacious living areas with high ceilings - perfect for seamless entertaining and family enjoyment. Discover the versatility of split bedrooms on the first floor that include a primary suite and a separate bedroom. Two more large bedrooms are on the second floor. Step onto your screened SCREENED LANAI, your personal sanctuary where relaxation meets nature. Enjoy leisurely weekends overlooking a serene fenced backyard that offers the utmost privacy, creating an ideal space for outdoor activities and gatherings. The Bridge Water Lifestyle: Amenities and Community isn't just a place to live; it's a vibrant community that offers a friendly atmosphere and attractive amenities. Enjoy walking trails, a playground and a clubhouse. Immerse yourself in the refreshing embrace of not one, but two community pools, providing the perfect escape for a dip on hot summer days. Exploring Your Surroundings: This home's strategic location in the 32828 zip code ensures excellent connectivity to major roadways and destinations. With easy access to SR 408, 417, E Colonial Dr. Lake Pickett, Alafaya Trail, Research Pkwy, and Challenger Pkwy, navigating in and around Orlando becomes a breeze.. Experience the convenience of being near Advent Health Waterford Lakes, the Waterford Lakes Town Center, UCF, Valencia College, 5 parks and nature areas, an array of dining options and diverse shopping choices. Embrace the endless possibilities that this property offers you. Your Invitation Awaits Don't miss out on this exceptional opportunity to own a piece of paradise in Bridge Water community. Schedule your private showing today and embark on a journey to discover the warmth, convenience, and beauty this wonderful property has.
Sold for $488,000
Zillow last checked:
Listing updated:
Bought with:
Mayken Giraldo Gutierrez, 3540645
CHARLES RUTENBERG REALTY ORLANDO
Source: Stellar MLS,MLS#: O6283073 Originating MLS: Orlando Regional
Originating MLS: Orlando Regional
Price history
| Date | Event | Price |
|---|---|---|
| 9/12/2026 | Listing removed | $500,000$201/sqft |
Source:  Stellar MLS #OM724173 Report a problem Stellar MLS #OM724173 Report a problem | ||
| 5/9/2026 | Listed for sale | $500,000+2.5%$201/sqft |
Source: Stellar MLS #OM724173 Report a problem | ||
| 3/27/2025 | Sold | $488,000-1.4%$196/sqft |
Source: Stellar MLS #O6283073 Report a problem | ||
| 2/20/2025 | Pending sale | $495,000$199/sqft |
Source: Stellar MLS #O6283073 Report a problem | ||
| 2/20/2025 | Listed for sale | $495,000-1%$199/sqft |
Source: Stellar MLS #O6283073 Report a problem | ||
| 1/1/2024 | Listing removed | -- |
Source: Zillow Rentals Report a problem | ||
| 12/29/2023 | Listing removed | -- |
Source: Stellar MLS #O6135220 Report a problem | ||
| 12/28/2023 | Price change | $2,850-3.4%$1/sqft |
Source: Zillow Rentals Report a problem | ||
| 9/21/2023 | Price change | $500,000-4.8%$201/sqft |
Source: Stellar MLS #O6135220 Report a problem | ||
| 9/21/2023 | Listed for rent | $2,950-10.6%$1/sqft |
Source: Zillow Rentals Report a problem | ||
| 8/18/2023 | Listed for sale | $525,000+135.4%$211/sqft |
Source: Stellar MLS #O6135220 Report a problem | ||
| 6/7/2022 | Listing removed | -- |
Source: Zillow Rental Network_1 Report a problem | ||
| 6/1/2022 | Listed for rent | $3,300+57.1%$1/sqft |
Source: Zillow Rental Network_1 Report a problem | ||
| 6/5/2019 | Listing removed | $2,100$1/sqft |
Source: Benchmark Real Estate Group, Inc Report a problem | ||
| 5/27/2019 | Listed for rent | $2,100+9.1%$1/sqft |
Source: Benchmark Real Estate Group, Inc Report a problem | ||
| 8/28/2017 | Listing removed | $1,925$1/sqft |
Source: Benchmark Real Estate Group, Inc. #O5527494 Report a problem | ||
| 5/26/2017 | Listed for rent | $1,925+11.6%$1/sqft |
Source: Benchmark Management Group, LLC Report a problem | ||
| 7/2/2015 | Sold | $223,000-3%$90/sqft |
Source: Stellar MLS #O5348253 Report a problem | ||
| 5/16/2015 | Pending sale | $230,000-2.1%$93/sqft |
Source: KELLER WILLIAMS ADVANTAGE 2 #O5348253 Report a problem | ||
| 4/11/2015 | Price change | $235,000-1.3%$95/sqft |
Source: Keller Williams - Orlando Waterford #O5348253 Report a problem | ||
| 2/20/2015 | Listed for sale | $238,000+67.1%$96/sqft |
Source: Keller Williams Advantage II Realty #O5348253 Report a problem | ||
| 4/30/2013 | Listing removed | $1,725$1/sqft |
Source: Chamberlain Realty LLC Report a problem | ||
| 2/22/2013 | Listed for rent | $1,725$1/sqft |
Source: Chamberlain Realty LLC Report a problem | ||
| 1/27/1999 | Sold | $142,400$57/sqft |
Source: Public Record Report a problem | ||
Nearby homes

Get a cash offer in 3 minutes
Find out how much your home could sell for in as little as 3 minutes with a no-obligation cash offer.
Estimated market value
$487,500
