Skip main navigation
Sold for $1,850,000
Street View
  • $1,850,000

    963 Connie Dr, Campbell, CA 95008

    3beds
    1,199sqft
    Single Family Residence, Residential
    Built in 1961
    6,100 Square Feet Lot
    $1,837,100 Zestimate®
    $1,543/sqft
    $4,529 Estimated rent

    Home value

    $1,837,100

    $1.69M - $2.00M

    $4,529/mo

    Zestimate® history
    Loading
    Loading...

    Owner options

    List your home for rent

    $4,529/mo

    Rent Zestimate®

    Find your next renter with Zillow Rental Manager. Plus, with online applications, you can quickly screen prospective tenants – for free.

    Learn more

    $4,529/mo

    Rent Zestimate®

    Refinance and save

    $11,909/mo

    Est. payment

    Refinancing to a lower rate could help reduce your monthly payments and save thousands over the life of the loan.

    See today's rates

    $11,909/mo

    Est. payment

    Explore your selling options

    Work with a Zillow partner agent

    Leverage their expertise and Zillow's premium Showcase listings to get your home seen by more buyers.

    Get started

    List with your own agent

    Get your home in front of millions of buyers by listing it on Zillow.

    Learn how to do it

    Sell it yourself

    Take full control of how buyers see your home on Zillow by listing For Sale by Owner (FSBO).

    List your home

    What's special

    Cozy fireplaceDirect backyard accessStriking drought-tolerant landscapingSpacious primary suiteRemodeled bathPrivate oasisLarge patio
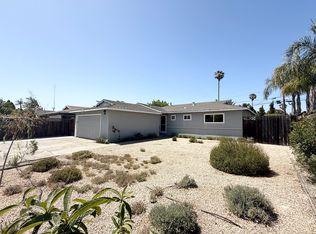
    Welcome to 963 Connie Drive, a beautifully updated Campbell retreat blending modern style with effortless indoor-outdoor living. Step inside to warm hardwood floors, recessed lighting, and a light-filled living room with a cozy fireplace. The refreshed kitchen features white shaker cabinetry, granite countertops, stainless steel appliances, and a breakfast bar that flows seamlessly into the dining and living areas - perfect for everyday living and entertaining. The spacious primary suite offers direct backyard access and a remodeled bath, while two additional bedrooms provide flexibility for guests, a home office, or growing needs. Both bathrooms showcase tasteful updates and clean, contemporary finishes. Outside, enjoy your own private oasis. The low-maintenance front yard features striking drought-tolerant landscaping and excellent curb appeal, while the backyard offers a large patio, lush turf, and space to relax, play, or host gatherings under the palms. Located on a quiet street just minutes from downtown, parks, shopping, and major commute routes, this move-in-ready home delivers style, comfort, and convenience. Don't miss your opportunity to make it yours.

    Zillow last checked:

    Listing updated:

    Listed by:

    The Gummow Brothers 70010170 408-455-8339,

    Christie's International Real Estate Sereno 408-335-1400

    Bought with:

    Victoria Bi, 01957349

    Compass

    Source: MLSListings Inc,MLS#: ML82034682MLS Logo

    Facts & features

    Interior

    Bedrooms & bathrooms
    • Bedrooms: 3
    • Bathrooms: 2
    • Full bathrooms: 2
    Bedroom
    • Features: PrimarySuiteRetreat
    Dining room
    • Features: DiningArea, EatinKitchen
    Family room
    • Features: SeparateFamilyRoom
    Heating
    • Central Forced Air
    Cooling
    • Central Air
    Appliances
    • Included: Gas Oven/Range, Refrigerator
    • Laundry: In Garage
    Features
    • Flooring: Hardwood
    • Number of fireplaces: 1
    • Fireplace features: Wood Burning
    Interior area
    • Total structure area: 1,199
    • Total interior livable area: 1,199 sqft

    Property

    Parking
    • Total spaces: 2
    • Parking features: Attached
    • Attached garage spaces: 2
    Features
    • Stories: 1
    • Pool features: None
    • Fencing: Wood
    Lot
    • Size: 6,100 sqft
    Details
    • Additional structures: Sheds
    • Parcel number: 40605051
    • Zoning: R-1-6
    • Special conditions: Standard

    Construction

    Type & style
    • Home type: SingleFamily
    • Property subtype: Single Family Residence, Residential
    Materials
    • Foundation: Concrete Perimeter, Crawl Space
    • Roof: Composition, Shingle
    Condition
    • New construction: No
    • Year built: 1961

    Utilities & green energy

    • Gas: PublicUtilities
    • Sewer: Public Sewer
    • Water: Public
    • Utilities for property: Public Utilities, Water Public

    Community & neighborhood

    Location
    • Region: Campbell

    Other

    Other facts
    • Listing agreement: ExclusiveAgency

    Price history

    DateEventPrice
    4/6/2026Sold$1,850,000+2.9%$1,543/sqft
    Source: MLSListings Inc #ML82034682 Report a problem
    3/9/2026Pending sale$1,798,000$1,500/sqft
    Source: MLSListings Inc #ML82034682 Report a problem
    2/25/2026Listed for sale$1,798,000$1,500/sqft
    Source: MLSListings Inc #ML82034682 Report a problem
    2/19/2026Contingent$1,798,000$1,500/sqft
    Source: MLSListings Inc #ML82034682 Report a problem
    2/12/2026Listed for sale$1,798,000+103.2%$1,500/sqft
    Source: MLSListings Inc #ML82034682 Report a problem
    9/2/2015Sold$885,000$738/sqft
    Source: Public Record Report a problem
    8/13/2015Price change$885,000-4.3%$738/sqft
    Source: Peterson Properties #81496553 Report a problem
    7/23/2015Listed for sale$925,000$771/sqft
    Source: Peterson Properties #81496553 Report a problem

    Public tax history

    YearProperty taxesTax assessment
    2025$13,787 +3.1%$1,047,656 +2%
    2024$13,375 +1.4%$1,027,115 +2%
    2023$13,192 +0.6%$1,006,976 +2%
    2022$13,114 +1.8%$987,232 +2%
    2021$12,876 +2.7%$967,875 +1%
    2020$12,541 $957,951 +2%
    2019$12,541 +4.7%$939,168 +2%
    2018$11,980 $920,754 +2%
    2017$11,980 +1.4%$902,700 +2%
    2016$11,809 +72.9%$885,000 +70.5%
    2015$6,829 +4.1%$519,045 +2%
    2014$6,560 $508,879 +820.2%
    2013-- $55,303 +2%
    2012-- $54,220 +2%
    2011-- $53,158 +0.8%
    2010-- $52,761 -0.2%
    2009-- $52,887 +2%
    2008-- $51,851 +2%
    2007-- $50,835 +2%
    2006-- $49,839 +2%
    2005-- $48,863 +2%
    2004-- $47,906 +1.9%
    2003-- $47,029 +2%
    2002-- $46,108 +2%
    2001-- $45,205

    Find assessor info on the county website

    Neighborhood: San Tomas

    Nearby schools

    GreatSchools rating
    Schools provided by the listing agent
    • District: CampbellUnionElementary

    Source: MLSListings Inc. This data may not be complete. We recommend contacting the local school district to confirm school assignments for this home.

    Get a cash offer in 3 minutes
    Find out how much your home could sell for in as little as 3 minutes with a no-obligation cash offer.
    Estimated market value
    $1,837,100
    Get a cash offer in 3 minutes
    Find out how much your home could sell for in as little as 3 minutes with a no-obligation cash offer.
    Estimated market value
    $1,837,100